6250 S Walnut St, Casper, WY 82601
- $1,125,000
- 3
- BD
- 6,378
- SqFt






- List Price
- $1,125,000
- Price Change
- ▲ $25,000 1782954630
- Status
- ACTIVE
- MLS#
- 20261088
- Days on Market
- 182
- Bedrooms
- 3
- Sq. Ft
- 6,378
- Acres
- 1.07
- Year Built
- 1994
- Subdivision
- Sunrise Hills 8
Property Description
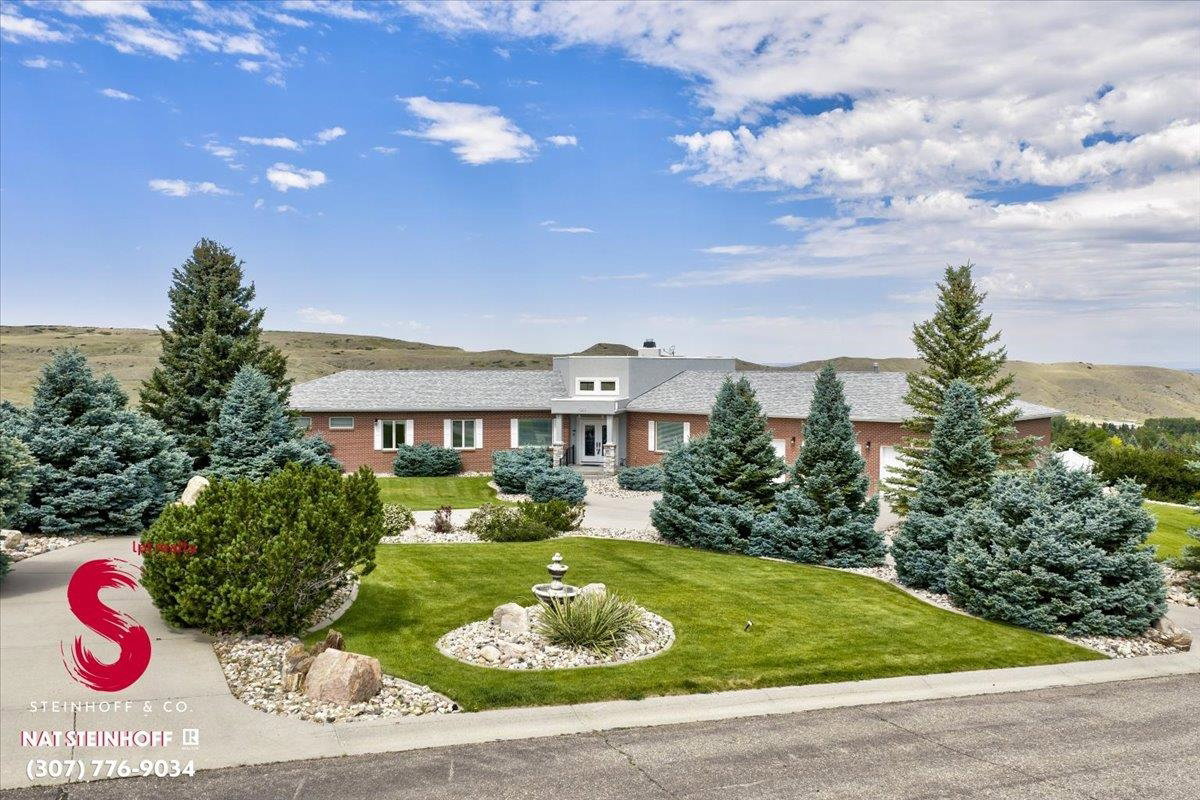
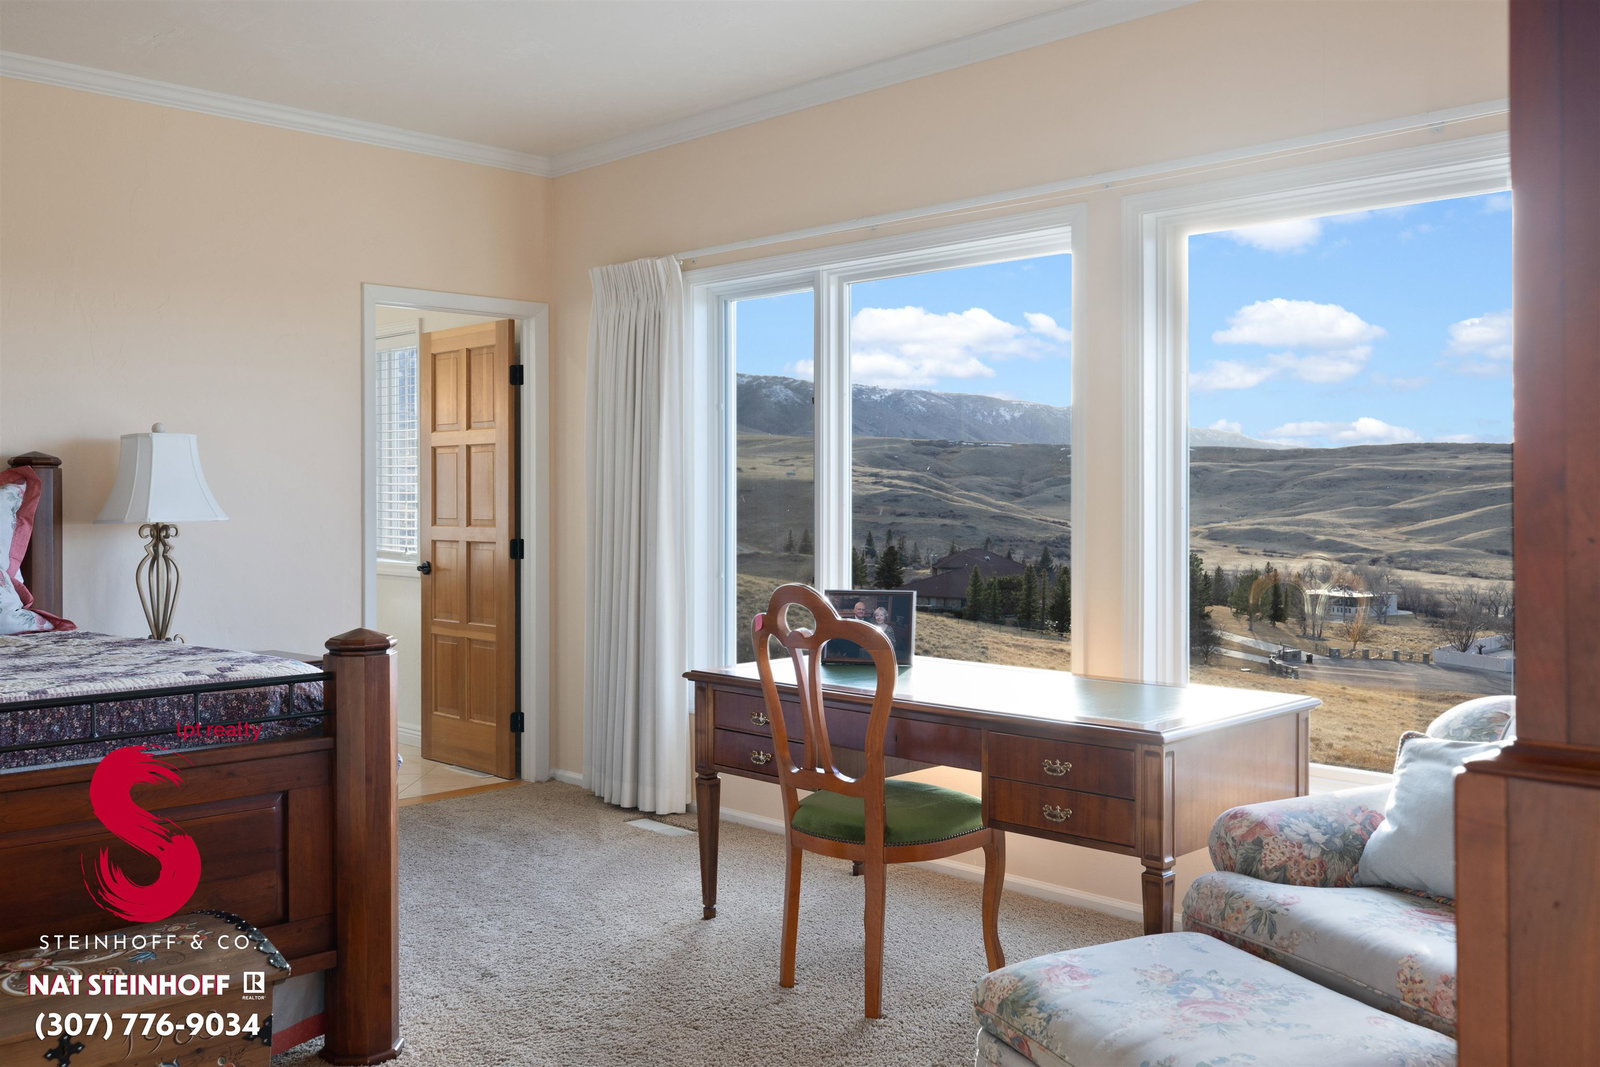
If you missed out the first time, don't miss your second shot! Perched on one of Casper's best lots, this extraordinary residence delivers the kind of Wyoming dream that makes transplants jealous and locals quietly proud. Sweeping 180-degree panoramas command the sceneâfrom the rise of Casper Mountain to the distant majesty of the Bighornsâframed by walls of glass that turn every sunset into a private spectacle. This isn't just a home; it's a front-row seat to one of the best shows in the Cowboy State. Step inside to a nearly two-story great room that soars with drama and light, where those legendary views steal the spotlight. The kitchen? A culinary enthusiast's quiet rebellion against the ordinary. A dramatic waterfall-edge butcherblock island anchors the space, surrounded by endless counter real estate, an industrial-grade oven and hood that means business, separate standing refrigerator and freezer for serious stockpiling, and a cavernous attached pantry that laughs at the notion of "not enough storage." The main-level master suite is pure indulgence: a palatial sanctuary where you never need to leave. Revel in a seven-piece bath that redefines pamperingâsteam shower for foggy mornings, secondary larger shower, and a deep soaker tub positioned to soak while gazing at Casper Mountain like it's your personal postcard. The gargantuan walk-in closet comes with its own dedicated laundry (because luxury shouldn't involve stairs), and an adjacent private workout room or office ensures your fitness or focus stays in-house. Retreat, recharge, repeat. Downstairs, the walk-out basement glows with natural light pouring through generous windows. A second living area unfolds with a bar and billiards roomâperfect for friendly rivalries or quiet evenings. Both generously sized bedrooms feature en-suite baths and walk-in closets, ensuring guests feel right at home. Powder rooms on both levels make entertaining effortless. Outside, the heated three-car garage swallows full-size Wyoming trucks with room to spare. Step onto the expansive deck or matching lower patio, where the view-shed stretches endlesslyâprime real estate for morning coffee, evening fires, or simply reminding yourself why you chose this life. This is the rare property that marries refined elegance with unpretentious Wyoming soul: big spaces, bigger views, and zero compromises. Contact Nat Steinhoff to schedule your private showing. Views this good don't wait for the hesitant.
/u.realgeeks.media/forefrontrealtors/forefront_logo-New.PNG)
Additional Information
- Tax Year
- 2025
- Style
- Ranch
- Roof
- Architectural, Membrane
- Exterior
- Brick, Stucco
- Foundation
- Concrete
- Appliances
- Built Ins, Dishwasher, Disposal, Microwave, Range/Oven, Refrigerator, Washer, Dryer, Freezer, Range Hood
- Fireplace
- Two
- Basement
- Full, Walk Out
- Garage Type
- Attached Garage
- Garage Spaces
- Three
- Interior Features
- Alarm System, Double Pane Window, Garage Door Openers, Walk In Closets, Water Softener, Primary Bath
- Lot Size
- 46,835
- Heating
- Forced Air Gas, Radiant Floor
- Cooling
- Central Air
- Electric
- City
- Water
- City
- Sewer
- City
Mortgage Calculator
Listing courtesy of LPT Realty.