6122 River Park Drive, Casper, WY 82604
- $1,095,000
- 5
- BD
- 4,300
- SqFt






- List Price
- $1,095,000
- Price Change
- ▼ $34,000 1780623252
- Status
- ACTIVE
- MLS#
- 20261148
- Days on Market
- 132
- Bedrooms
- 5
- Sq. Ft
- 4,300
- Acres
- 0.53
- Year Built
- 2024
- Subdivision
- River Park
Property Description
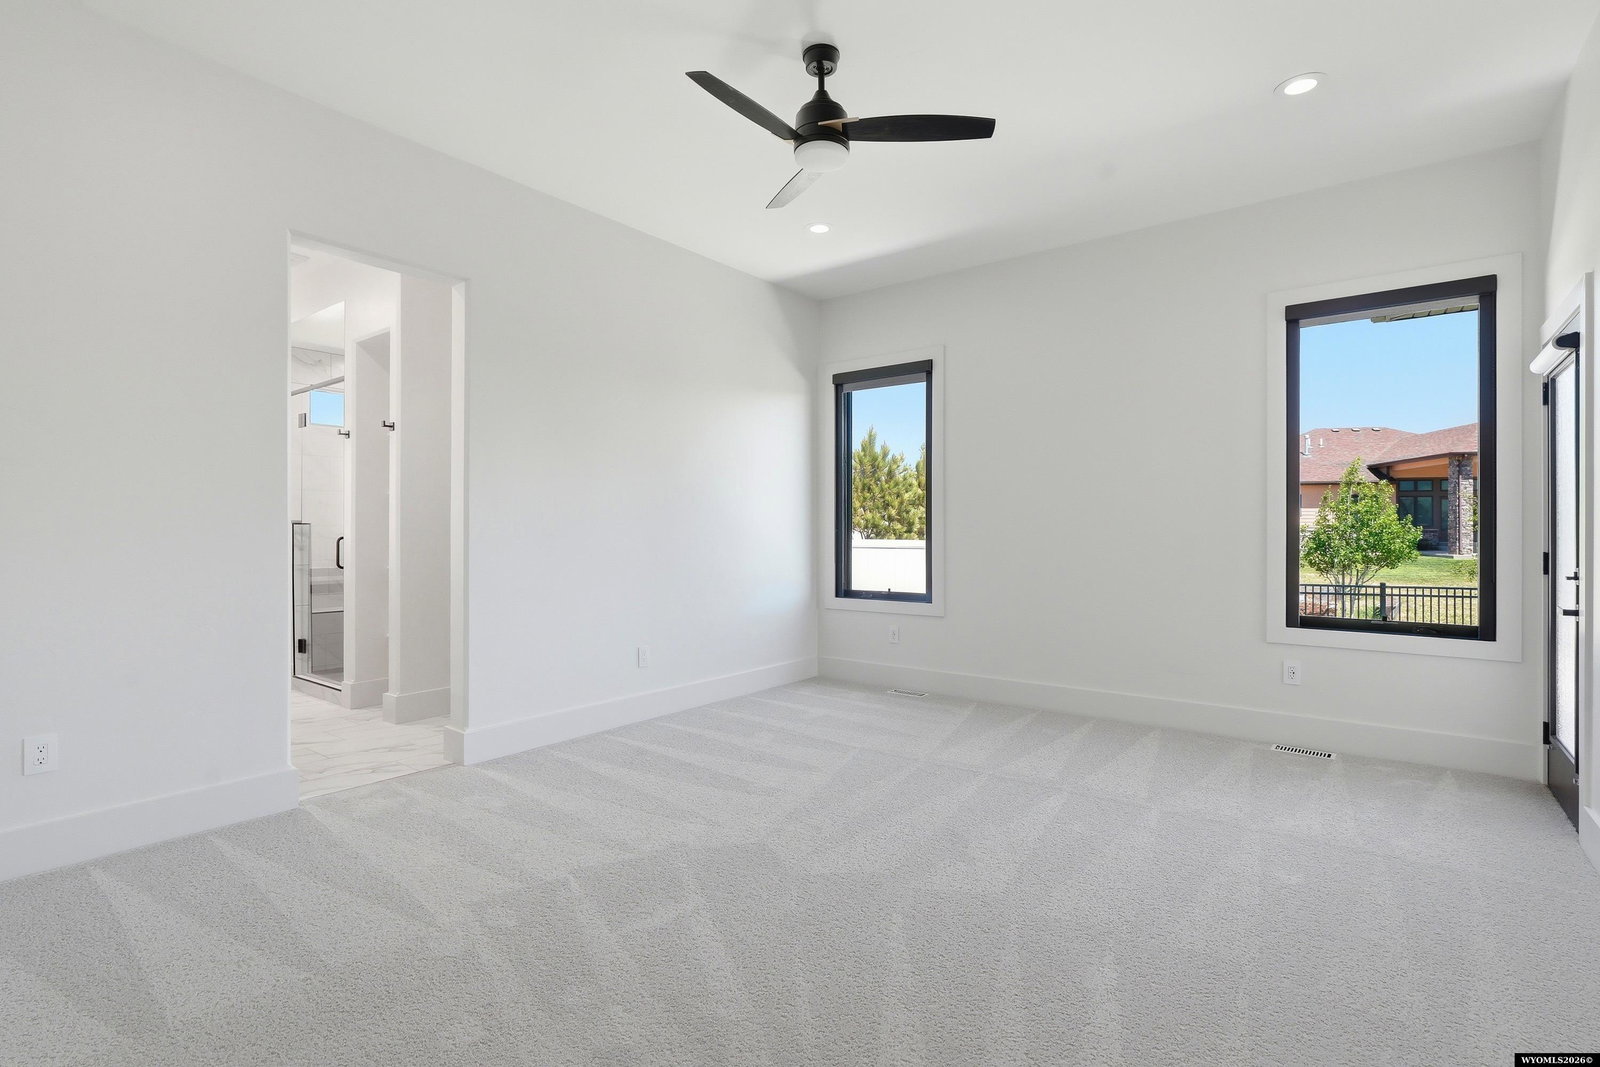
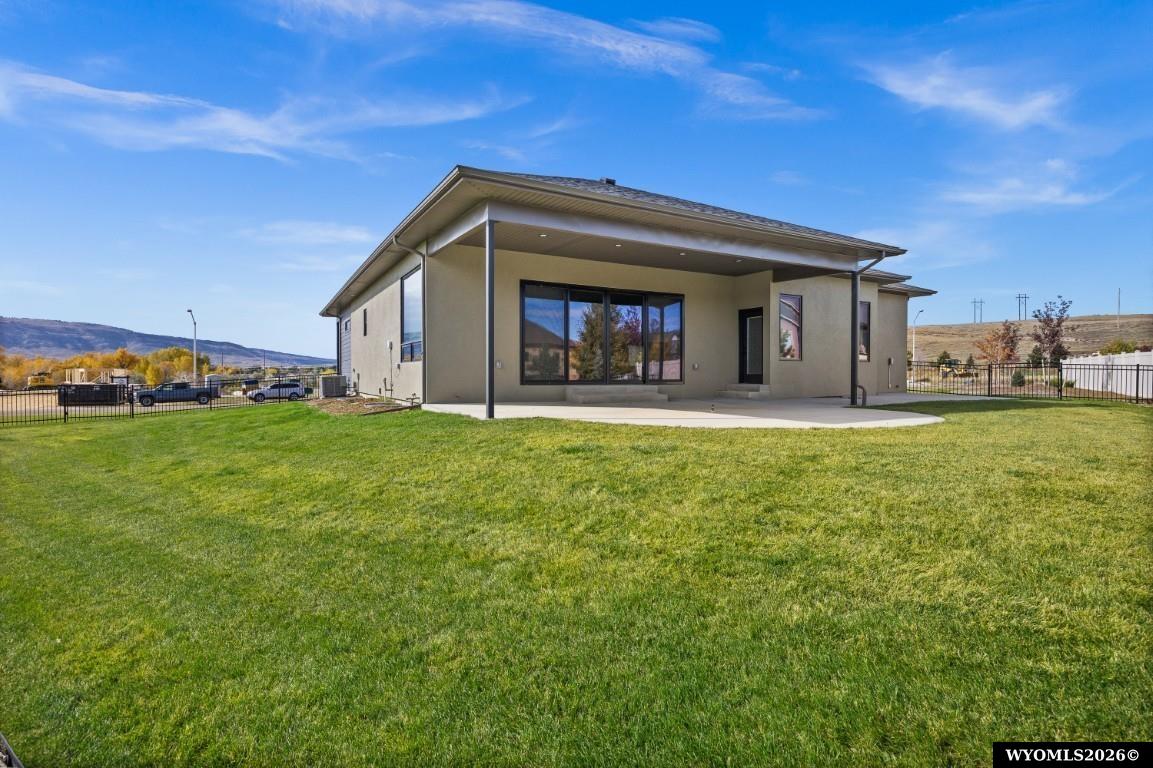
Experience luxury single-level living in this stunning modern executive ranch located in the desirable River Park community. Situated on an expansive 23,005 sq ft lot, this exceptional 4,300 sq ft property features 5 bedrooms, 4 bathrooms, a 3 car heated garage with over 1,000 sq ft of garage and shop space and an epoxy-finished garage floor, along with a private attached guest suite with its own separate entrance. Both the main residence and guest suite offer their own elegant entry doors, providing privacy and flexibility for guests, extended family, or multi-generational living. Inside, soaring 12-foot ceilings and expansive windows fill the home with natural light, complemented by custom blinds. The open-concept chefâs kitchen flows seamlessly into the great room, creating an ideal space for entertaining. Panoramic patio doors open to a beautifully designed covered patio, blending indoor and outdoor living. The back patio is equipped with two natural gas hookups, perfect for barbequing or adding a firepit for year-round enjoyment. The primary suite is a private retreat featuring direct patio access, large windows, a custom tiled shower, and a spacious walk-in closet. Also on the main level are an additional bedroom, a full bathroom, and a conveniently located laundry room. The finished lower level offers exceptional additional living space, including a custom wet bar, two additional bedrooms, a workout room, a spacious family/media room, and an unfinished storage area. Professionally landscaped grounds and high-quality finishes throughout complete this impressive home. With refined interior design and expansive outdoor living, this property offers the perfect blend of luxury, comfort, and functionality. For a private showing, contact listing agent Sarah Jackson with RE/MAX The Group at 307-267-3707.
/u.realgeeks.media/forefrontrealtors/forefront_logo-New.PNG)
Additional Information
- Hoa
- Yes
- Tax Year
- 2025
- Style
- Ranch
- Roof
- Architectural
- Exterior
- Frame-Lap, Stone, Stucco
- Foundation
- Concrete
- Fencing
- Wrought Iron, Vinyl
- Appliances
- Built Ins, Dishwasher, Disposal, Microwave, Range/Oven, Refrigerator
- Fireplace
- One
- Basement
- Full
- Garage Type
- Attached Garage
- Garage Spaces
- Three
- Interior Features
- Double Pane Window, Garage Door Openers, Walk In Closets, Sump Pump, Vaulted Ceilings, Primary Bath, Tankless Hot Water Heater
- Lot Size
- 23,005
- Heating
- Forced Air Gas
- Cooling
- Central Air
- Electric
- Rocky Mountain Power
- Water
- City
- Sewer
- City
Mortgage Calculator
Listing courtesy of RE/MAX The Group.