2565 Heathrow Avenue, Casper, WY 82609
- $734,800
- 3
- BD
- 3,757
- SqFt




- List Price
- $734,800
- Status
- ACTIVE
- MLS#
- 20261629
- Days on Market
- 104
- Bedrooms
- 3
- Sq. Ft
- 3,757
- Acres
- 0.28
- Year Built
- 2025
- Subdivision
- Kensington Heights Addition No. 5
Property Description
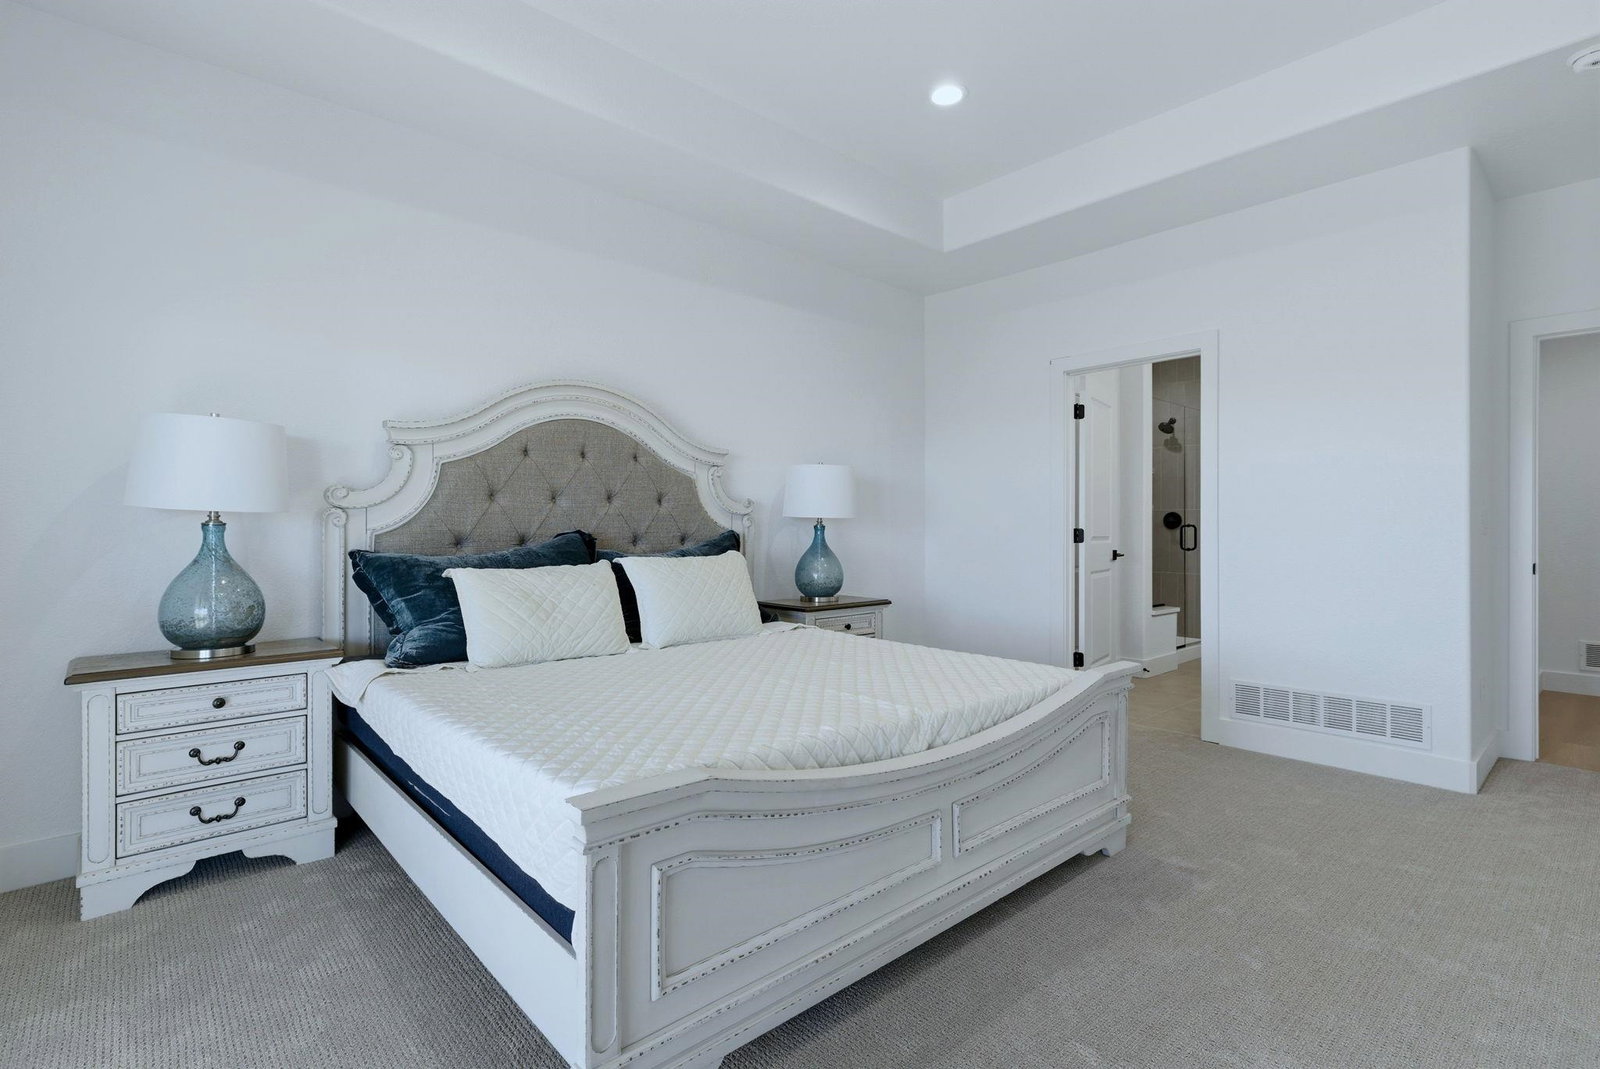
The Paige II by Tri Mountain Homes, a builder known for quality construction and attention to detail, offers an impressive mix of space, upgrades, and everyday comfort in Kensington Heights. This 3-bedroom, 2-bath ranch home with a 3-car garage features 1,907 sq ft on the main level plus a walkout basement, providing flexibility now and room to grow. From the moment you enter, the open great room stands out with a gas fireplace paired with custom built-ins, upgraded lighting, and a layout that feels welcoming and well put together. The kitchen is designed for both function and style, featuring quartz countertops, a cooktop with vented range hood, ceramic tile backsplash, upgraded cabinetry, and a full stainless steel appliance packageâa space that works just as well for everyday cooking as it does for entertaining. The primary suite offers a comfortable retreat with a 6â patio door and an upgraded bath layout, while additional details throughout the home elevate the experience, including black Pella windows, metal stair railings, a built-in mudroom bench, covered front porch, and a large deckâperfect for enjoying Wyoming evenings. The home included front and back landscaping and vinyl fencing, which truly makes it move in ready! Thoughtfully upgraded and backed by a 10-year structural warranty, this home is built for long-term enjoyment. A home where upgraded details, open space, and everyday comfort come togetherâready to be lived in and enjoyed. Call LB Group to schedule your private tour today. Office: 307-235-5472 Call or Text: Lisa: 307-259-3631 or Erin: 307-315-4587
/u.realgeeks.media/forefrontrealtors/forefront_logo-New.PNG)
Additional Information
- Hoa
- Yes
- Tax Year
- 2025
- Style
- Ranch
- Roof
- Architectural
- Exterior
- Frame-Lap, Stone
- Foundation
- Concrete
- Fencing
- Vinyl
- Flooring
- Carpet, Luxury Vinyl Tile
- Appliances
- Dishwasher, Disposal, Microwave, Range/Oven, Refrigerator
- Basement
- Walk Out
- Garage Type
- Attached Garage
- Garage Spaces
- Three
- Interior Features
- Garage Door Openers, Walk In Closets
- Lot Size
- 12,144
- Heating
- Forced Air Gas
- Cooling
- Central Air
- Electric
- City
- Water
- City
- Sewer
- City
- Elementary School
- School of choice
- Middle School
- School of choice
- High School
- School of choice
Mortgage Calculator
Listing courtesy of LPT Realty.