Share this with your friends


(307) 224-1523
Real Estate Company
205 E 8th St, Casper, WY 82601
- $539,000
- 5
- BD
- 3,308
- SqFt










- List Price
- $539,000
- Price Change
- ▼ $11,000 1784705742
- Status
- ACTIVE
- MLS#
- 20261966
- Days on Market
- 179
- Bedrooms
- 5
- Sq. Ft
- 3,308
- Acres
- 0.14
- Year Built
- 1914
- Subdivision
- Park
Property Description
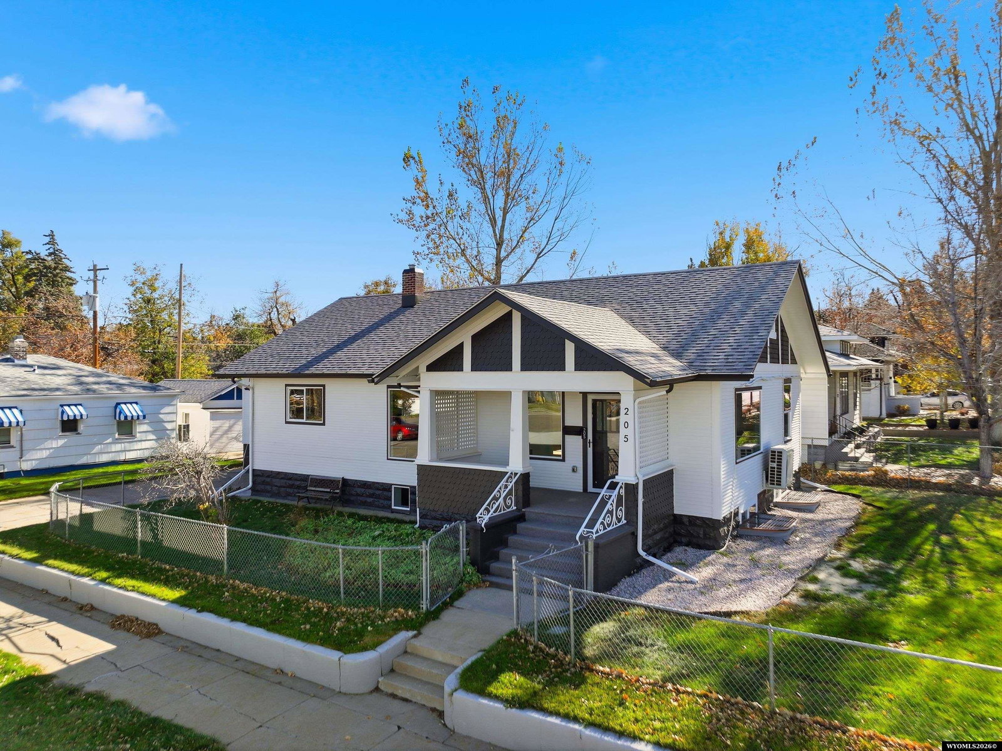
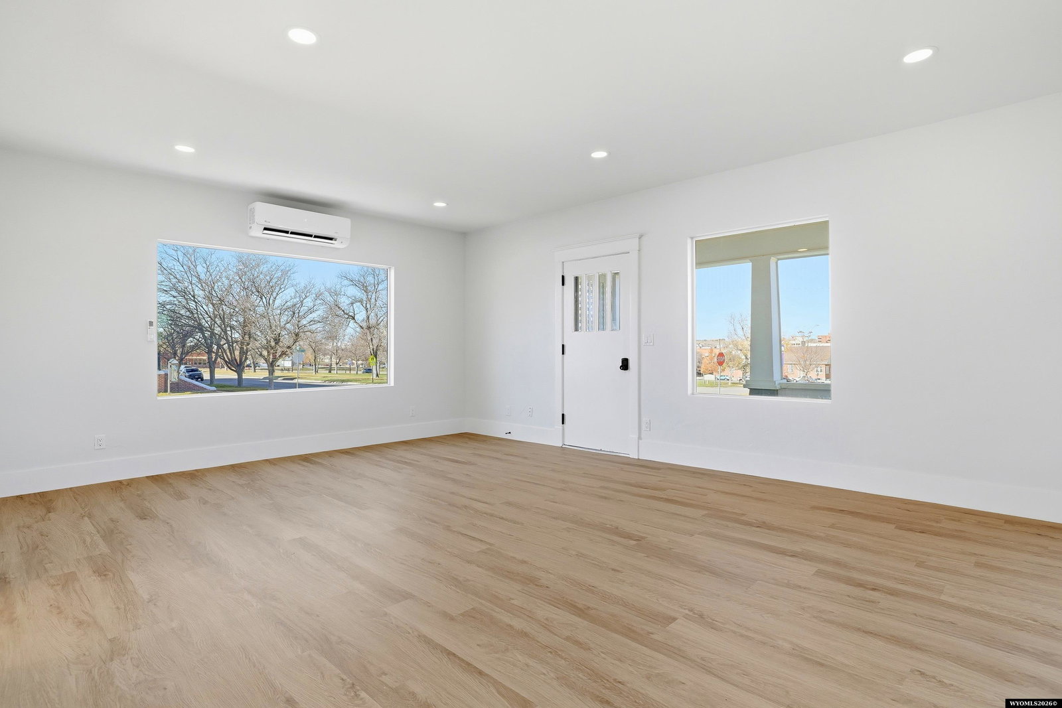
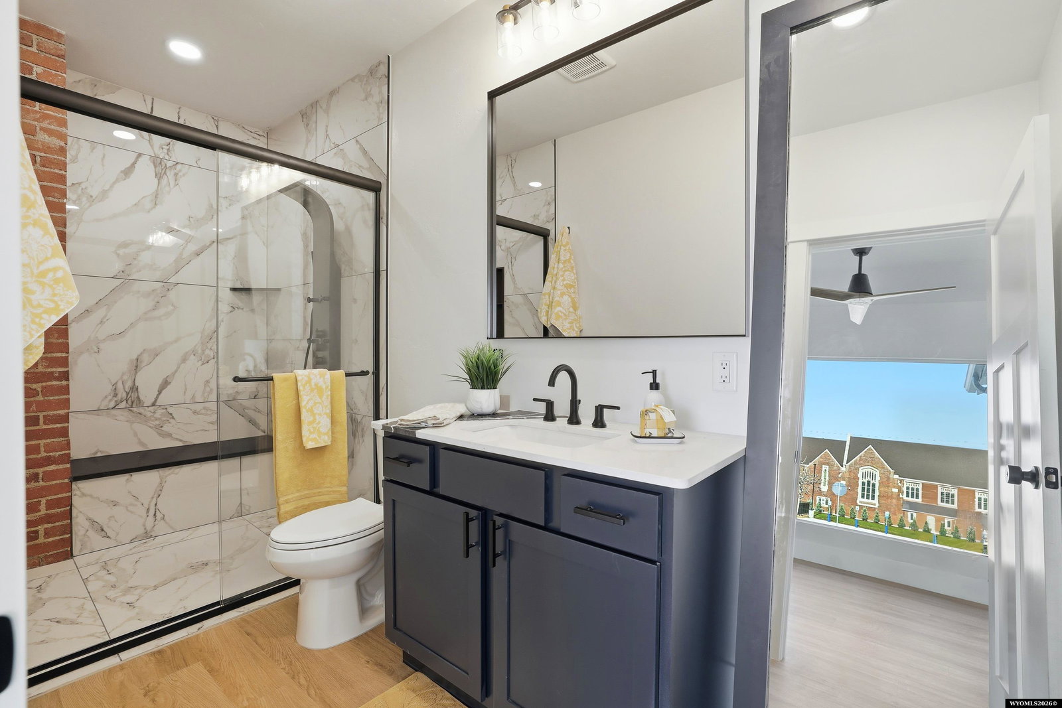
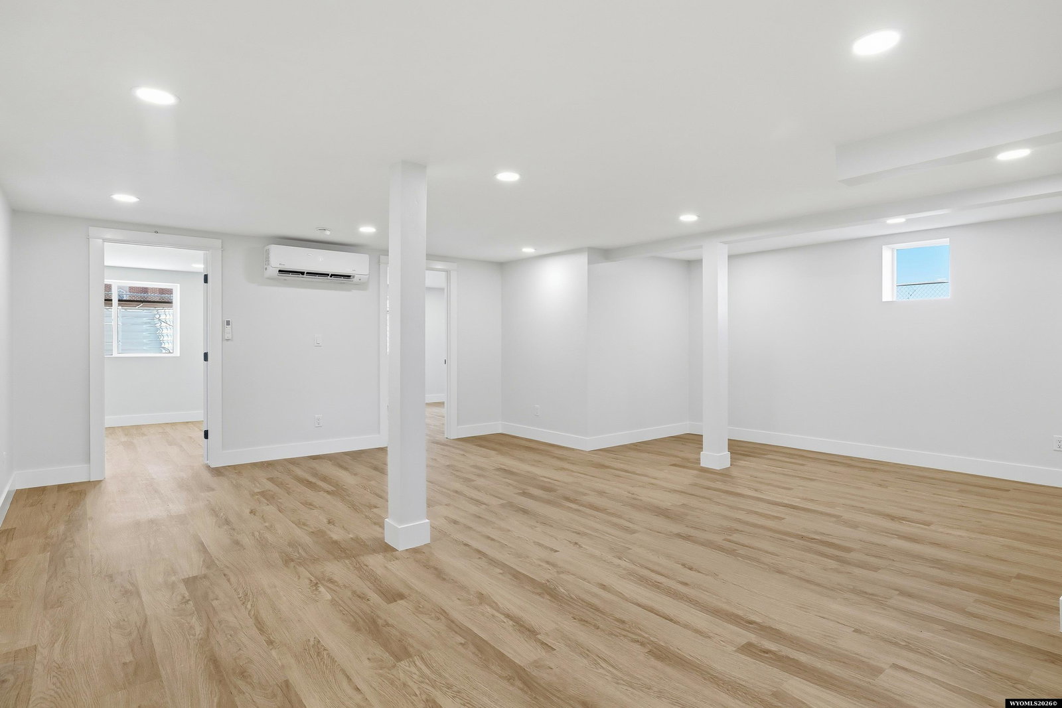
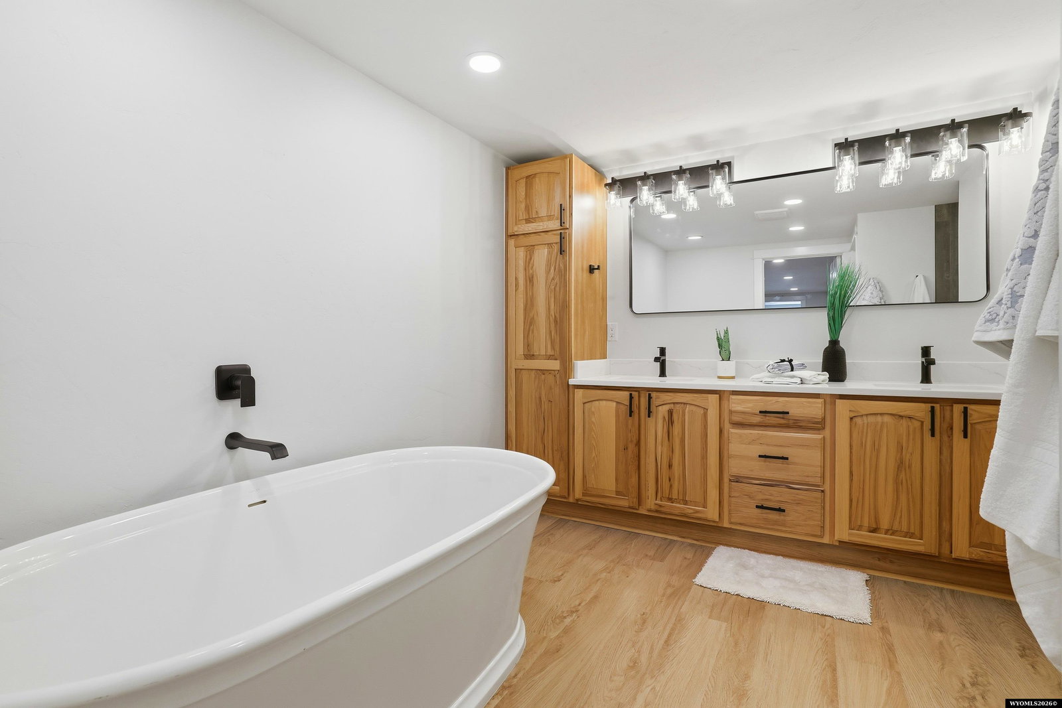
Beautifully Remodeled Home in the Heart of Casper, WY This stunning, fully remodeled home features 4 bedrooms and 3 bathrooms with all-new windows, flooring, cabinetry, and countertops throughout. Comfort is ensured year-round with energy-efficient mini-split systems and Cadet heater backups, plus on-demand hot water for modern convenience. Situated on a fenced corner lot with a sprinkler system, this property also includes an impressive 800 sq. ft. mother-in-law suiteâcomplete with its own bedroom, bathroom, kitchen, and living areaâall newly renovated. This could also be used as an Airbnb for additional income. Enjoy lots of off-street parking and a fantastic location: nestled between two churches, catty-corner from City Park, and just a short walk to downtown Casper, where you can easily access shopping, dining, and community events. Call Nicole Briggs for your private tour 307-277-0388
/u.realgeeks.media/forefrontrealtors/forefront_logo-New.PNG)
Additional Information
- Tax Year
- 2025
- Style
- Ranch
- Roof
- Architectural
- Exterior
- Frame-Lap
- Foundation
- Concrete
- Fencing
- Chain Link
- Appliances
- Built Ins, Dishwasher, Disposal, Microwave, Range/Oven, Refrigerator
- Fireplace
- None
- Basement
- Full
- Garage Type
- None
- Garage Spaces
- None
- Exterior Features
- Addt Living Qrts
- Interior Features
- Double Pane Window, Walk In Closets, Primary Bath, Tankless Hot Water Heater
- Lot Size
- 6,072
- Heating
- Electric, Mini Split Heating
- Cooling
- Mini Split Cooling
- Electric
- City
- Water
- City
- Sewer
- City
- Elementary School
- School of choice
- Middle School
- School of choice
- High School
- School of choice
How much is your home worth?
...get instant property value now!
Mortgage Calculator
Listing courtesy of RE/MAX The Group.