558 S Kimball Street, Casper, WY 82601
- $390,000
- 5
- BD
- 2,302
- SqFt






- List Price
- $390,000
- Price Change
- ▼ $10,000 1781816872
- Status
- ACTIVE
- MLS#
- 20261985
- Days on Market
- 88
- Bedrooms
- 5
- Sq. Ft
- 2,302
- Acres
- 0.09
- Year Built
- 1920
- Subdivision
- Casper
Property Description
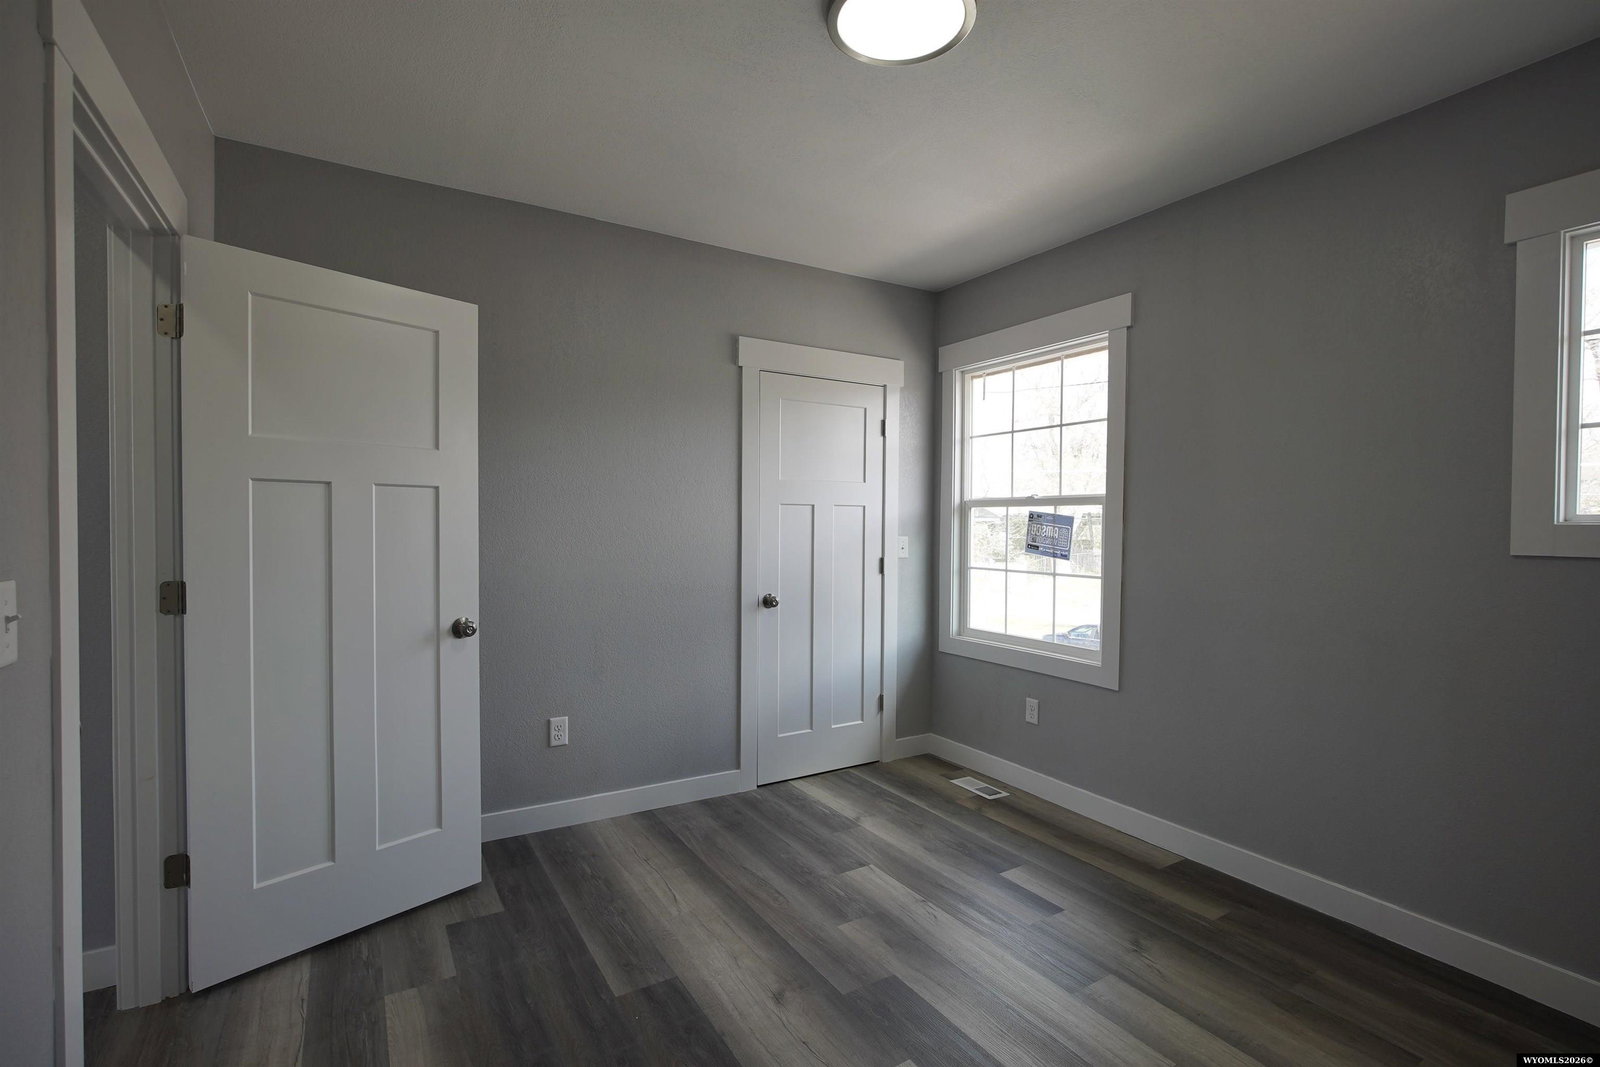
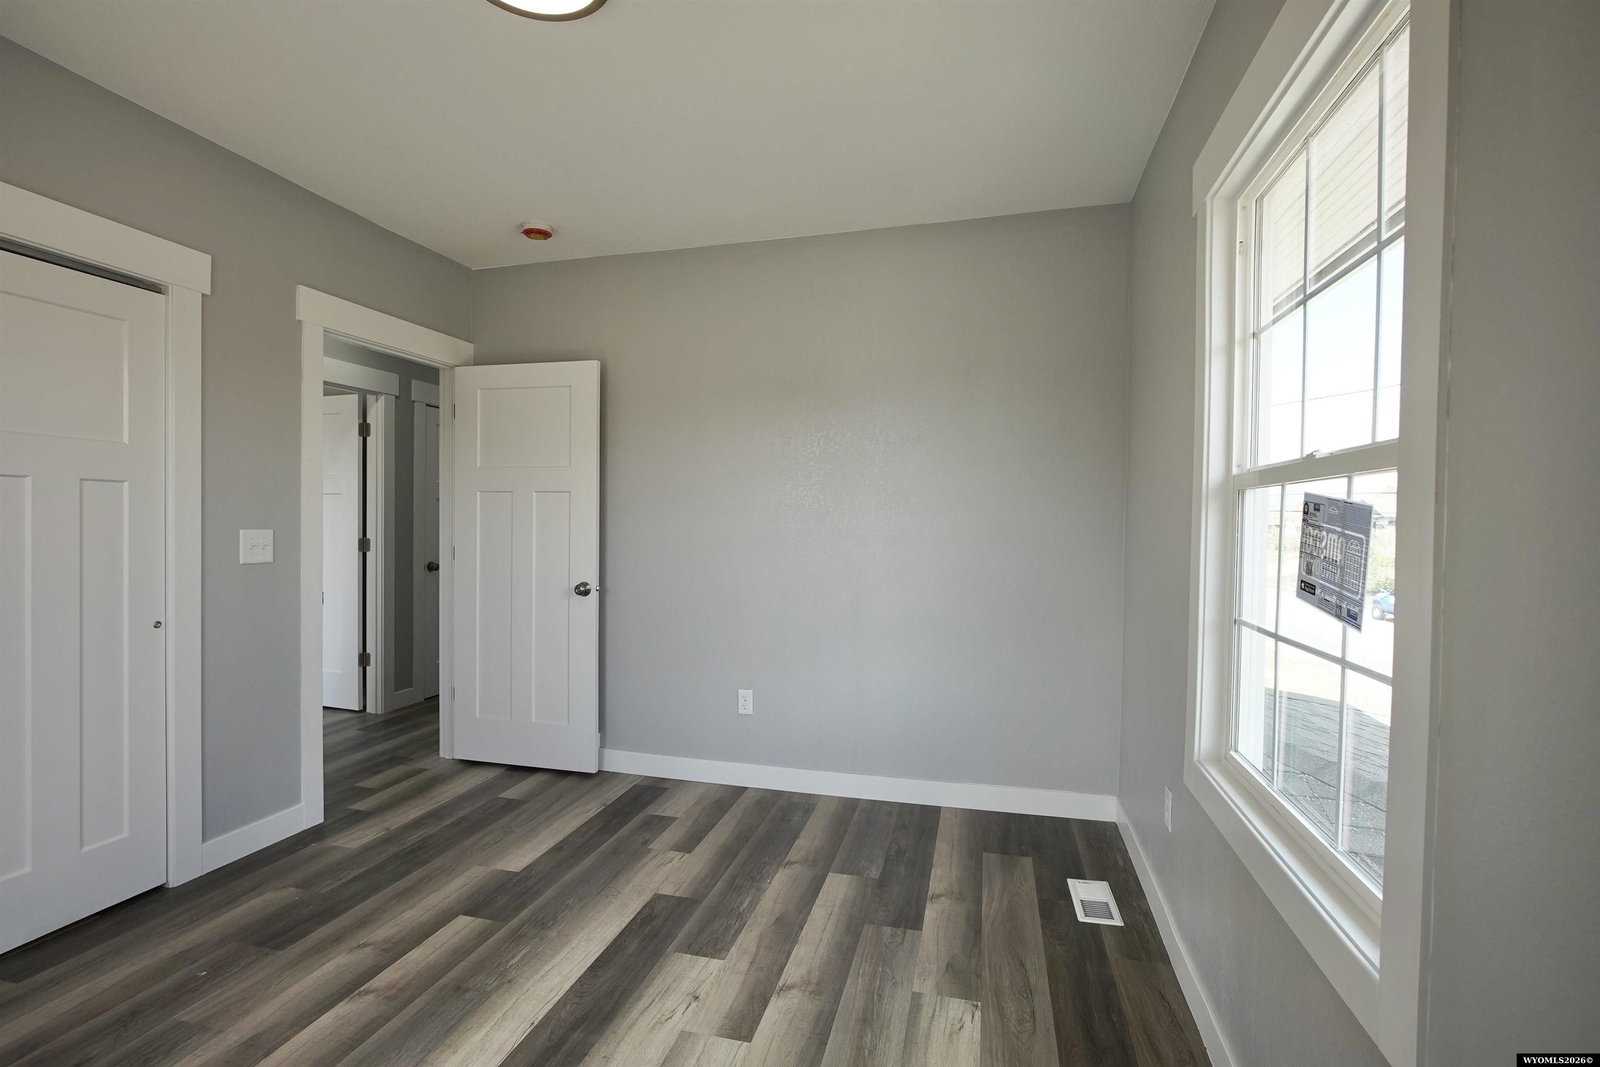
Welcome to 558 South Kimball a fully remodeled 5-bedroom, 3-bathroom home where everything has already been done for you. This property was taken down to the studs and thoughtfully rebuilt with all new electrical, plumbing, sheetrock, flooring, and finishesâcreating a home that feels brand new while maintaining its character and charm. From the moment you arrive, the curb appeal stands out with a welcoming covered front porch and updated exterior that sets the tone for whatâs inside. Step through the front door into a spacious living area that flows naturally into a large dining space connected to the kitchenâcreating an open, functional layout that works for both everyday living and entertaining. The kitchen is designed with both style and practicality in mind, featuring dark wood cabinetry, quartz countertops, taller upper cabinets, and abundant storage and workspace. The layout offers flexibility with a main floor bedroom, three additional bedrooms upstairs, and a private primary suite located downstairsâproviding separation and comfort. Throughout the home, youâll find all new flooring, including luxury vinyl plank, carpet, and tile, along with beautifully finished bathrooms featuring tiled tub surrounds. Major system updates include a new furnace, gas line, and a new central air, giving you peace of mind for years to come. Additional features include a side deck for outdoor living, a one-car detached garage, and multiple spaces designed to accommodate a variety of lifestyles.
/u.realgeeks.media/forefrontrealtors/forefront_logo-New.PNG)
Additional Information
- Tax Year
- 2025
- Style
- 2 Story
- Roof
- Architectural
- Exterior
- Wood Siding
- Foundation
- Concrete
- Fencing
- Wood
- Appliances
- Dishwasher, Microwave, Range/Oven, Refrigerator
- Basement
- Full
- Garage Type
- Detached Garage
- Garage Spaces
- One
- Exterior Features
- Space for RV Parking
- Interior Features
- Double Pane Window, Walk In Closets, Primary Bath
- Lot Size
- 3,750
- Heating
- Forced Air Gas
- Cooling
- Central Air
- Electric
- Rocky Mountain Power
- Water
- City
- Sewer
- City
Mortgage Calculator
Listing courtesy of eXp Realty, LLC.