5406 E 21st Street, Casper, WY 82609
- $936,000
- 5
- BD
- 5,346
- SqFt



- List Price
- $936,000
- Price Change
- ▼ $24,000 1783987830
- Status
- ACTIVE
- MLS#
- 20262452
- Days on Market
- 114
- Bedrooms
- 5
- Sq. Ft
- 5,346
- Acres
- 0.34
- Year Built
- 1997
- Subdivision
- Elkhorn Valley #2 Replat
Property Description
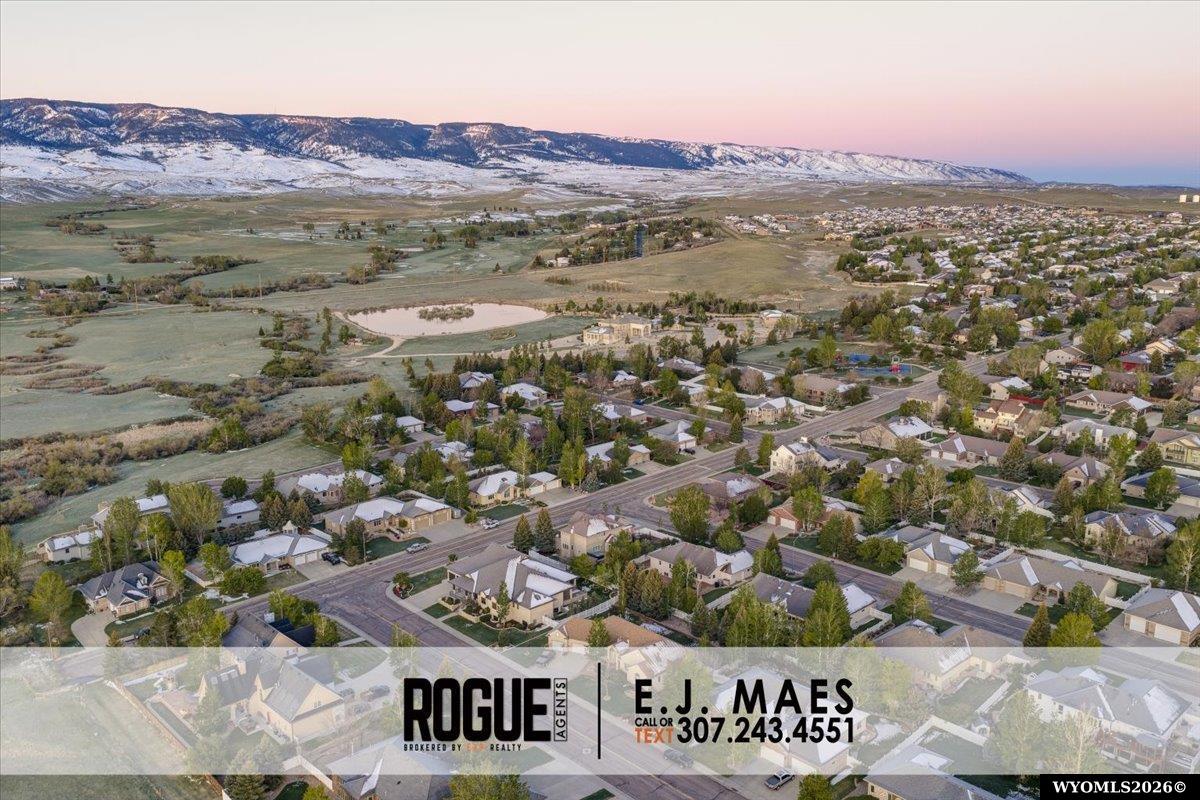
Welcome to 5406 E 21st Street. Situated on a corner lot in the highly sought after Elkhorn Valley #2 subdivision in Casper, WY. This luxury home features 5 bedrooms, plus TWO bonus rooms, (currently being used as a home office and a playroom) 4.5 bathrooms, AND a heated 4 car garage. The master suite is located upstairs complete with gas fireplace in the bedroom and a HUGE 5-piece bathroom. 2 more bedrooms are located on the upper level, each with their own private full bathrooms. On the main level, you'll love the vaulted ceilings, laundry area, mud room, den, private dining room, guest bathroom, open living room, updated kitchen with granite countertops and island, AND additional dining area right off the kitchen. This stunning kitchen was designed with storage as a premium. Step outside into your private, fully landscaped backyard, and enjoy the fresh Wyoming air as you relax in your very own hot tub spa. Downstairs you will find the expansive basement complete with 2 more bedrooms, another full bathroom, wet bar area, dedicated entertainment area, bonus room, mechanical room, and an additional garage access. This dream home is only minutes away from schools and the best shopping in Casper, because luxury isn't complete without convenience. Don't miss your chance to see this property in person. Call or text Rogue Agents with eXp Realty at 307.243.4551 for your private tour today!
/u.realgeeks.media/forefrontrealtors/forefront_logo-New.PNG)
Additional Information
- Tax Year
- 2025
- Style
- 1 1/2 Story
- Roof
- Architectural
- Exterior
- Brick Veneer, Frame-Lap, Stucco
- Foundation
- Concrete
- Fencing
- Vinyl
- Appliances
- Built Ins, Dishwasher, Disposal, Microwave, Refrigerator, Washer, Dryer, Range Top, Wall Oven
- Fireplace
- Two, Gas
- Basement
- Full
- Garage Type
- Attached Garage
- Garage Spaces
- Four
- Interior Features
- Double Pane Window, Garage Door Openers, Walk In Closets, Curtain Rod(s), Mini Blinds, Vaulted Ceilings, Primary Bath
- Spa Hot Tub
- Hot Tub, Spa/Jet Tub
- Lot Size
- 14,911
- Heating
- Forced Air Gas
- Cooling
- Central Air
- Electric
- Rocky Mountain Power
- Water
- City
- Sewer
- City
Mortgage Calculator
Listing courtesy of eXp Realty, LLC.