2500 Bleu Circle, Casper, WY 82609
- $760,000
- 3
- BD
- 3,608
- SqFt


- List Price
- $760,000
- Price Change
- ▲ $10,000 1783540721
- Status
- ACTIVE
- MLS#
- 20262644
- Days on Market
- 100
- Bedrooms
- 3
- Sq. Ft
- 3,608
- Acres
- 0.46
- Year Built
- 2026
- Subdivision
- Kensington Heights Addition No. 5
Property Description
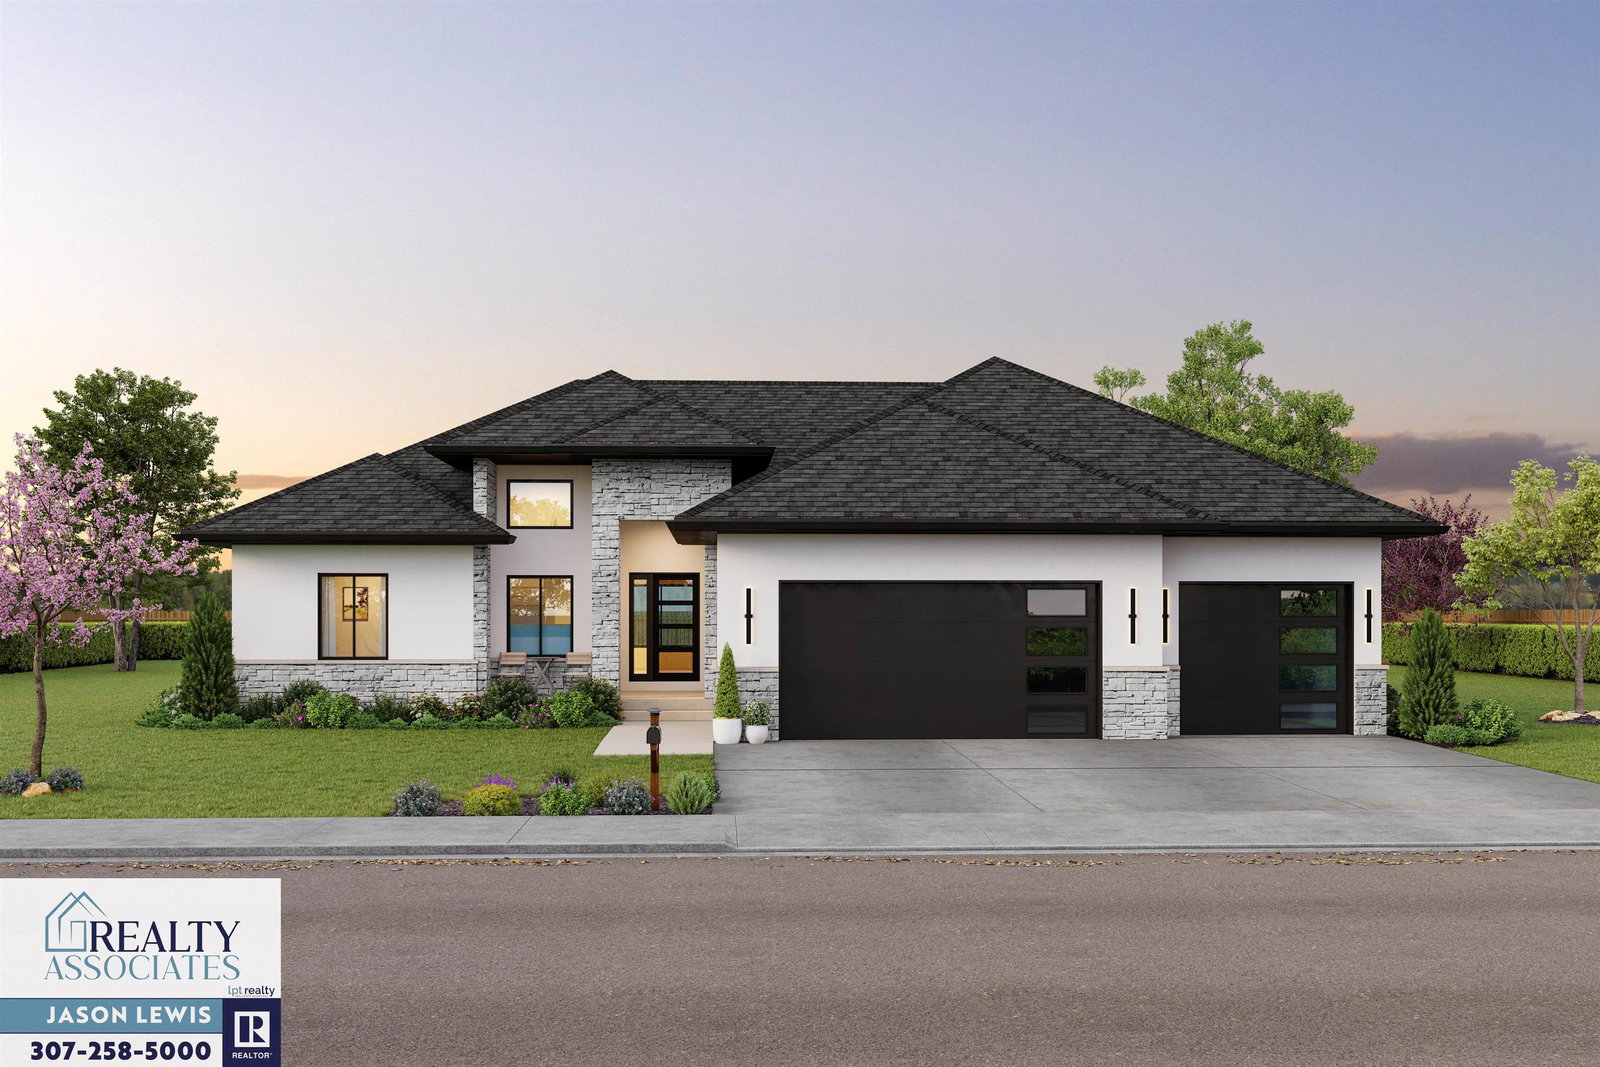
Discover modern living at its finest in this new home by Superior Construction. Offering 3 bedrooms, 2 bathrooms, and 3,608 total square feetâincluding an 1,804 sq ft unfinished basement ready for future expansionâthis home combines striking design with exceptional attention to detail. The open-concept main level is highlighted by a fully finished stone electric fireplace, creating a stunning focal point in the living space. Throughout the home, engineered hardwood flooring, custom cabinetry, and contemporary finishes create a cohesive and sophisticated aesthetic. Designed for both everyday living and entertaining, the kitchen features leathered quartz countertops, a dramatic waterfall island, custom cabinetry, and premium finishes that make a lasting impression. The spacious laundry room provides added convenience and functionality. The primary suite offers a relaxing retreat with a tray ceiling and a beautifully appointed 5-piece bathroom. Custom tiled showers, upscale fixtures, and thoughtfully selected finishes continue throughout the home. Enjoy outdoor living from the covered front porch and covered back patio. With no neighbors directly behind, the property backs to Wyoming Boulevard, offering additional privacy and open views. A modern exterior, 3-car garage, upgraded finishes throughout, and an unfinished basement with endless possibilities make this home a standout opportunity you won't want to miss.*Photo is an artist rendering, and not a photo of the actual build*. Contact Jason Lewis with Realty Associates by LPT Realty @ 307-258-5000 for your personal tour! Estimated completion in December 2026.
/u.realgeeks.media/forefrontrealtors/forefront_logo-New.PNG)
Additional Information
- Hoa
- Yes
- Tax Year
- 2025
- Style
- Ranch
- Roof
- Architectural
- Exterior
- Frame-Lap, Stone, Stucco
- Foundation
- Concrete
- Fencing
- None
- Appliances
- Built Ins, Dishwasher, Disposal, Microwave, Range/Oven, Refrigerator, Range Hood
- Fireplace
- One, Electric
- Basement
- Full
- Garage Type
- Attached Garage
- Garage Spaces
- Three
- Exterior Features
- Drain Tile, Space for RV Parking
- Interior Features
- Double Pane Window, Garage Door Openers, Thermo Windows, Walk In Closets, Sump Pump, Vaulted Ceilings, Primary Bath, Home Warranty
- Lot Size
- 19,986
- Heating
- Forced Air Gas
- Cooling
- Central Air
- Electric
- City, Rocky Mountain Power
- Water
- City
- Sewer
- City
- Elementary School
- School of choice
- Middle School
- School of choice
- High School
- School of choice
Mortgage Calculator
Listing courtesy of LPT Realty.