Share this with your friends


(307) 224-1523
Real Estate Company
6570 Meadow Wind Way, Mills, WY 82604
- $575,000
- 3
- BD
- 1,763
- SqFt






- List Price
- $575,000
- Price Change
- ▼ $34,900 1787690708
- Status
- ACTIVE
- MLS#
- 20262708
- Days on Market
- 145
- Bedrooms
- 3
- Sq. Ft
- 1,763
- Acres
- 0.63
- Year Built
- 2025
- Subdivision
- Platte View Estates
Property Description
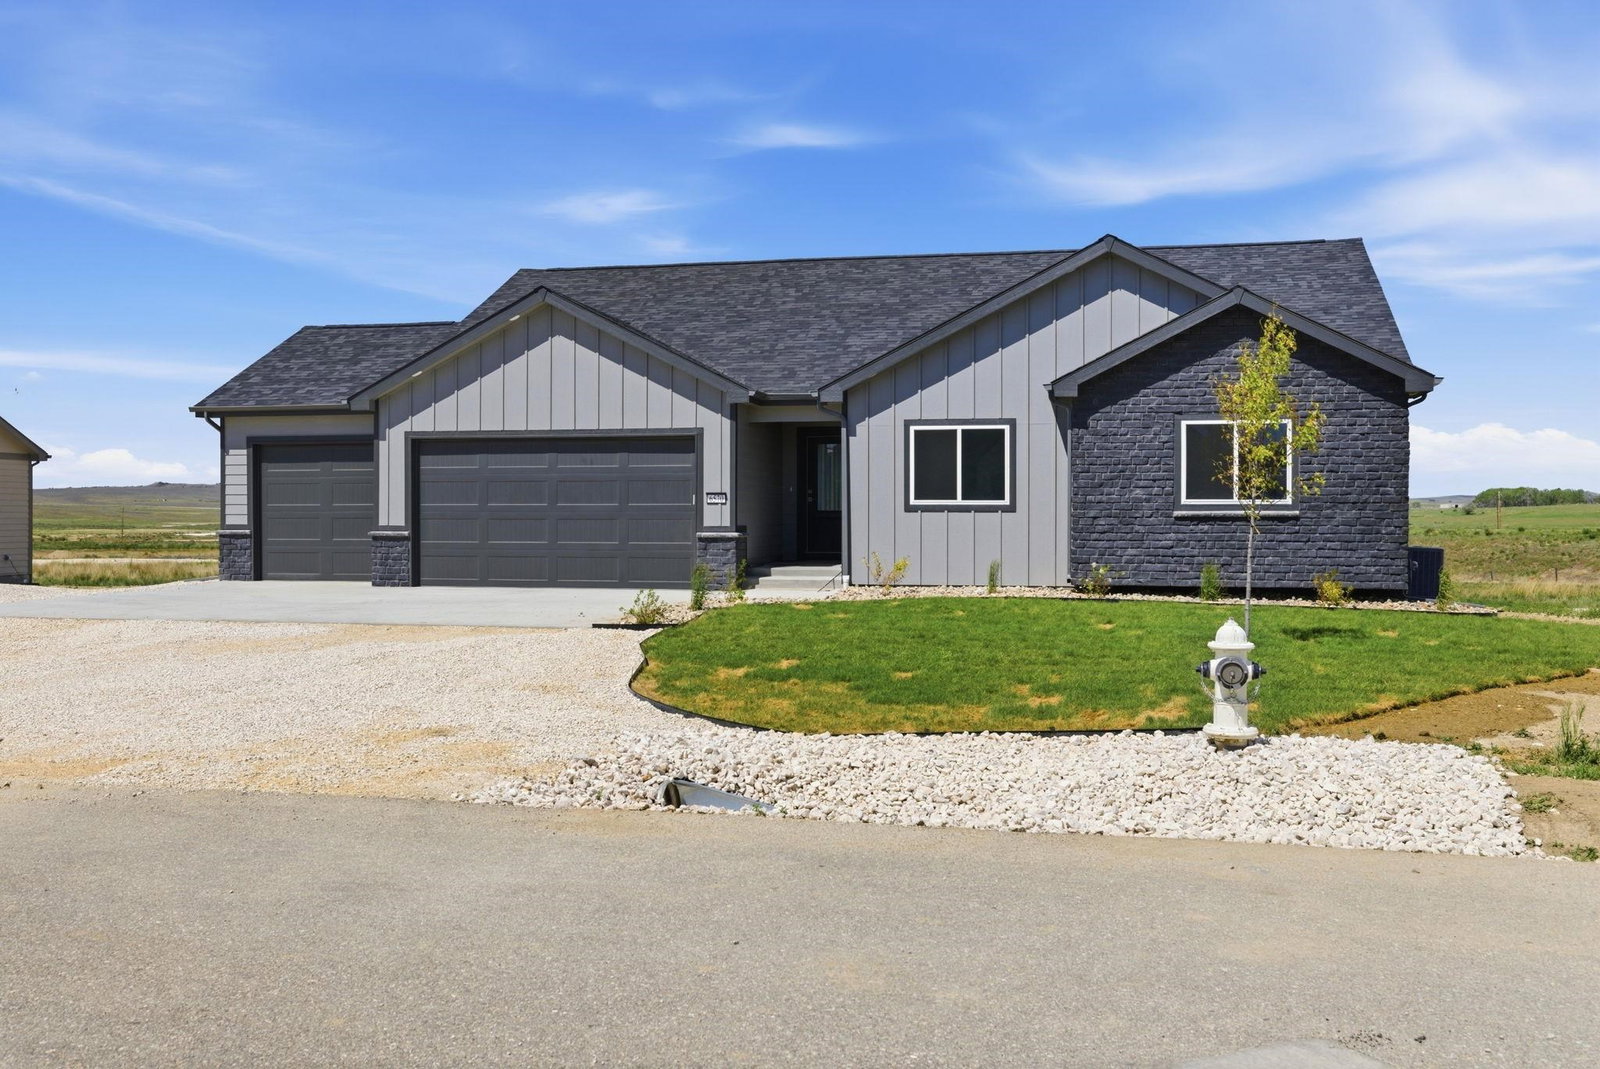
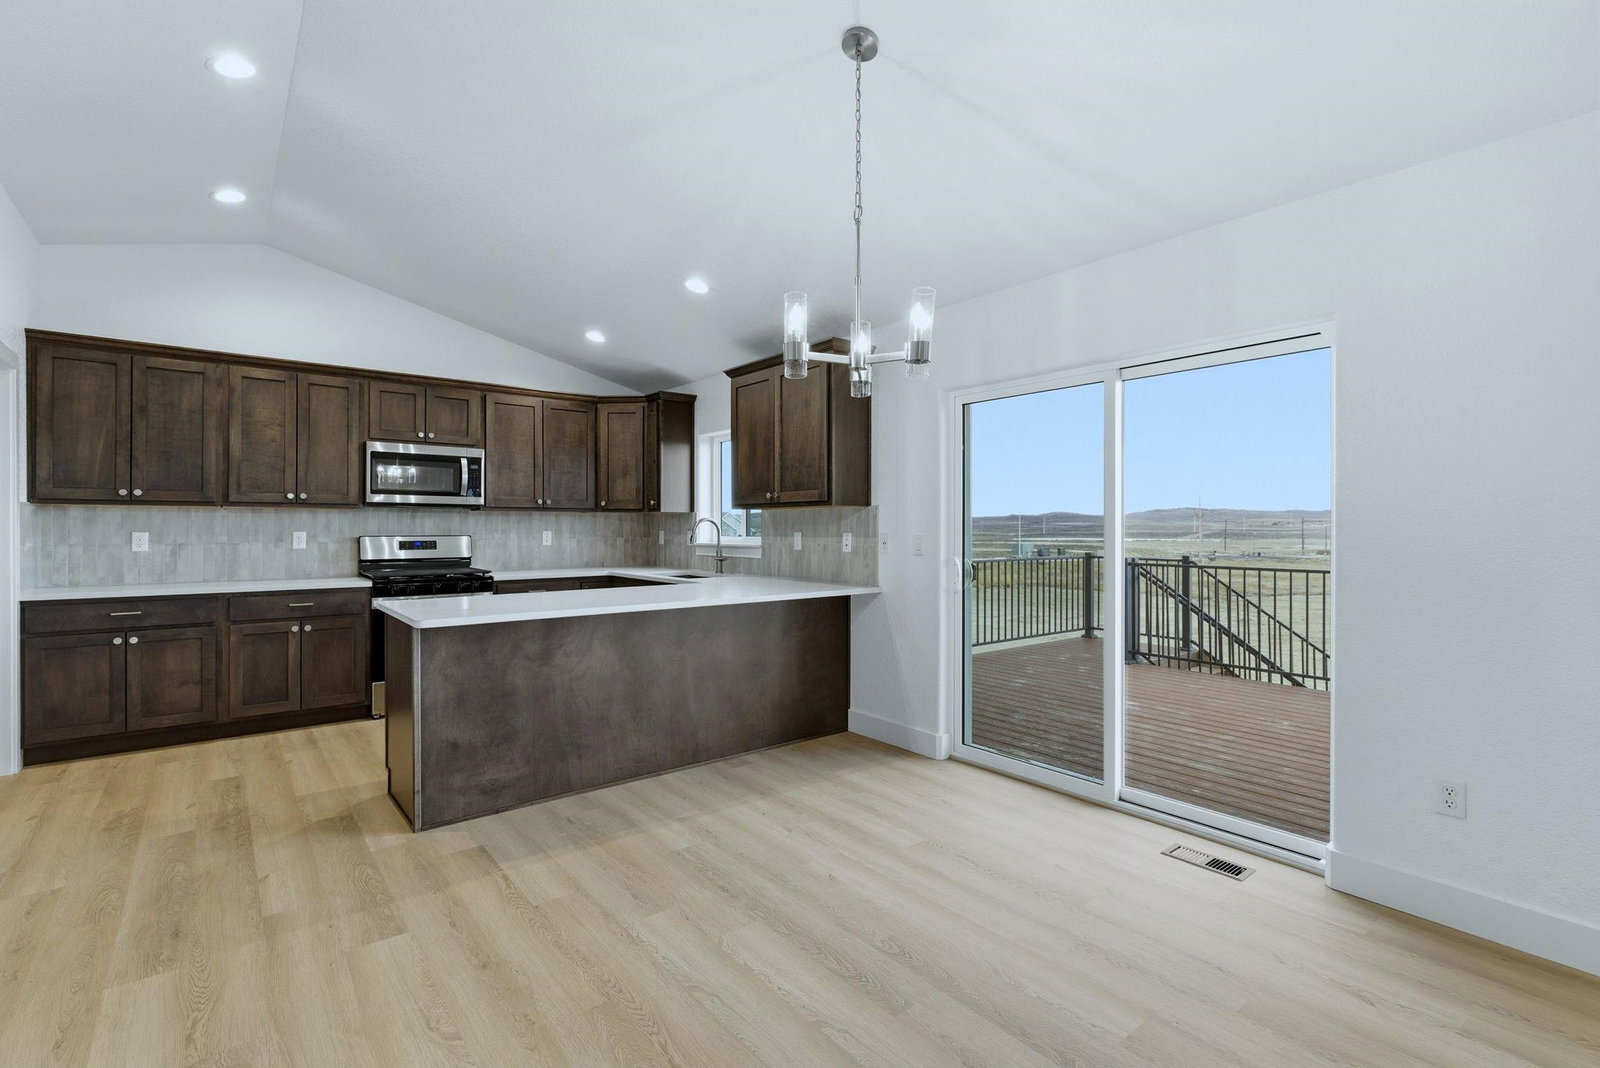
The Converse II-X offers a refined blend of comfort and luxury on a spacious estate-sized lot in Platte View Estates. Thoughtfully designed by Tri Mountain Homes, the open floor plan feels both welcoming and sophisticated, with quality finishes and a layout that works beautifully for everyday living. At the heart of the home, the kitchen features 36" upper cabinets, quartz countertops, and stainless steel appliances, creating a space that is as functional as it is beautiful. The open design keeps everyone connected, whether you're preparing dinner, entertaining guests, or enjoying a quiet evening at home. The primary suite provides a peaceful retreat, complete with a spa-inspired bathroom featuring a freestanding tub and a clean, timeless design. It's a space designed for comfort, relaxation, and a little everyday indulgence. Outside, the 16' x 12' deck with prefinished decking extends your living space and takes full advantage of the estate-sized lot. Whether it's morning coffee, outdoor dining, or simply enjoying Wyoming's wide-open skies, there's plenty of room to unwind. Front yard landscaping and underground sprinklers are included, providing added value and making it easier to enjoy your outdoor space. Built by a trusted local builder known for quality construction and livable design, this home also includes a 10-year structural warranty for added peace of mind. Schedule your private tour today to experience The Converse II for yourself. Office: 307-235-5472 Call or Text: Lisa: 307-259-3631 or Erin: 307-315-4587
/u.realgeeks.media/forefrontrealtors/forefront_logo-New.PNG)
Additional Information
- Hoa
- Yes
- Tax Year
- 2024
- Style
- Ranch
- Roof
- Architectural
- Exterior
- Frame-Lap, Stone
- Foundation
- Concrete
- Appliances
- Dishwasher, Disposal, Range/Oven
- Basement
- Crawlspace
- Garage Type
- Attached Garage
- Garage Spaces
- Three
- Interior Features
- Garage Door Openers, Walk In Closets, Primary Bath
- Lot Size
- 27,443
- Heating
- Forced Air Gas
- Cooling
- Central Air
- Electric
- Rocky Mountain Power
- Water
- City
- Sewer
- City
- Elementary School
- School of choice
- Middle School
- School of choice
- High School
- School of choice
How much is your home worth?
...get instant property value now!
Mortgage Calculator
Listing courtesy of LPT Realty.