3606 N Opal Street, Evansville, WY 82636
- $770,000
- 5
- BD
- 3,870
- SqFt








- List Price
- $770,000
- Price Change
- ▼ $5,000 1788055673
- Status
- ACTIVE
- MLS#
- 20262876
- Days on Market
- 91
- Bedrooms
- 5
- Sq. Ft
- 3,870
- Acres
- 2
- Year Built
- 2020
- Subdivision
- Sand Dune Estates
Property Description
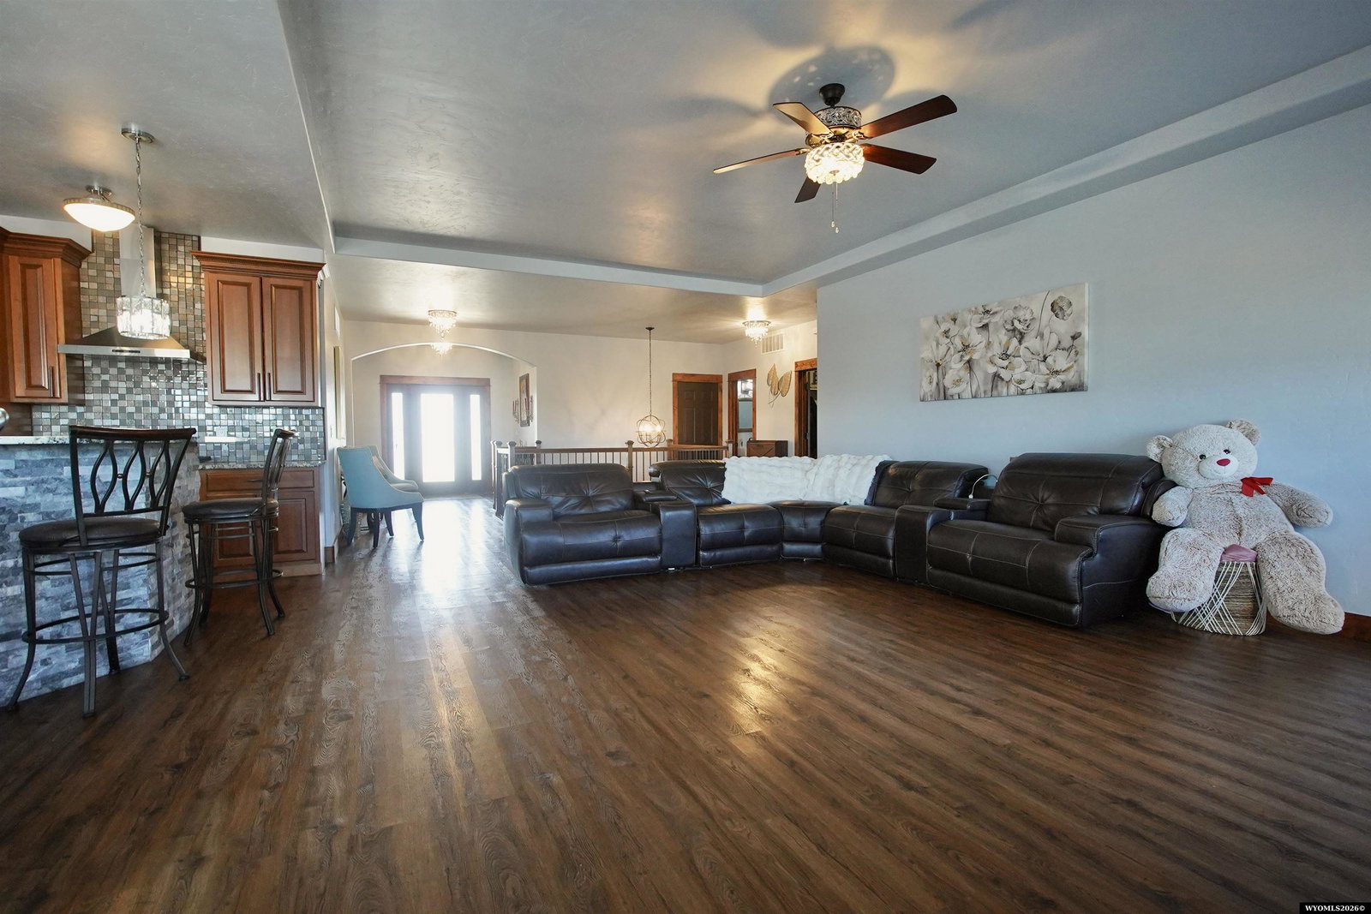
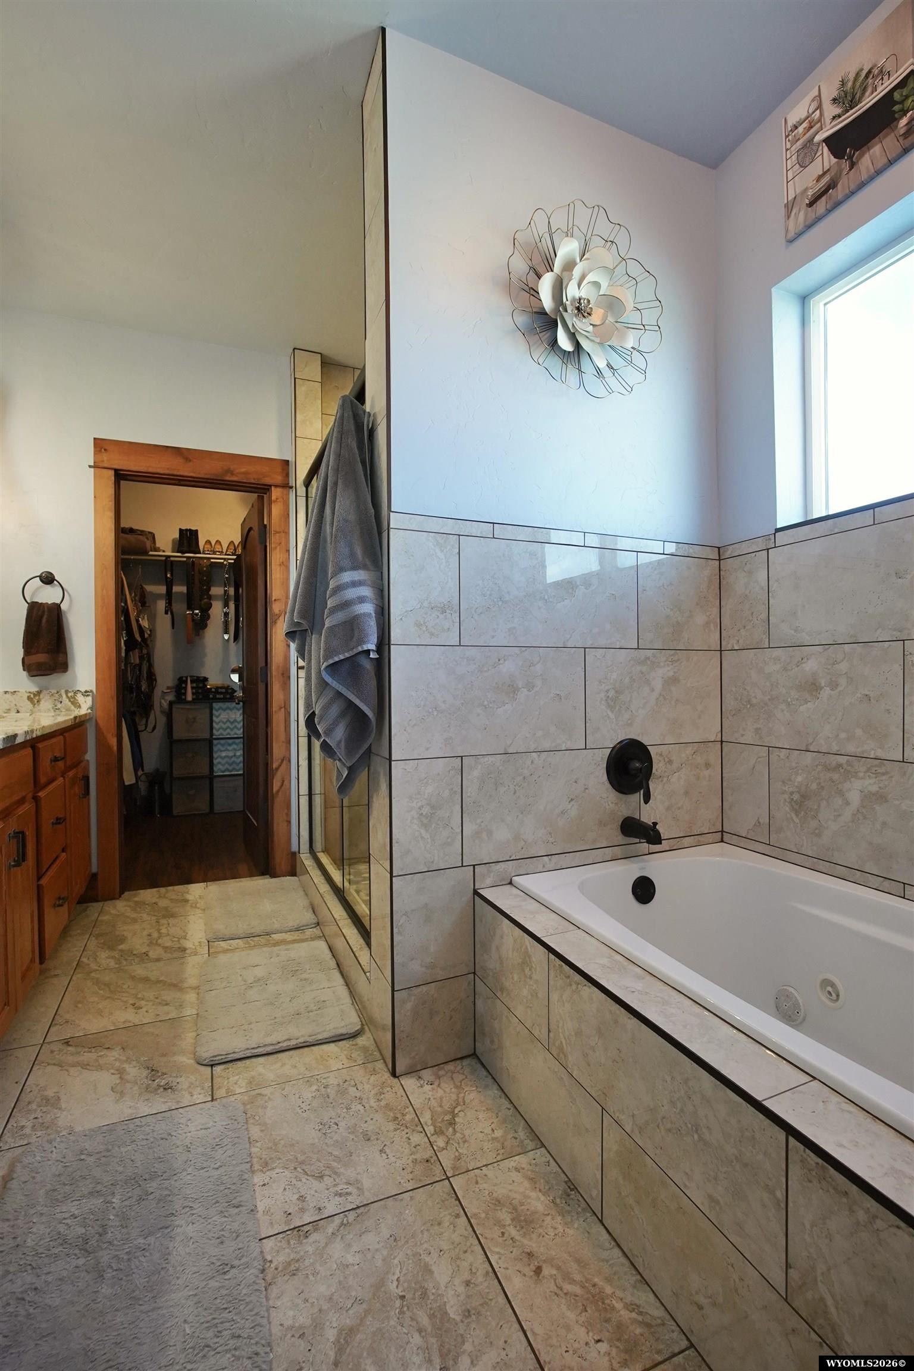
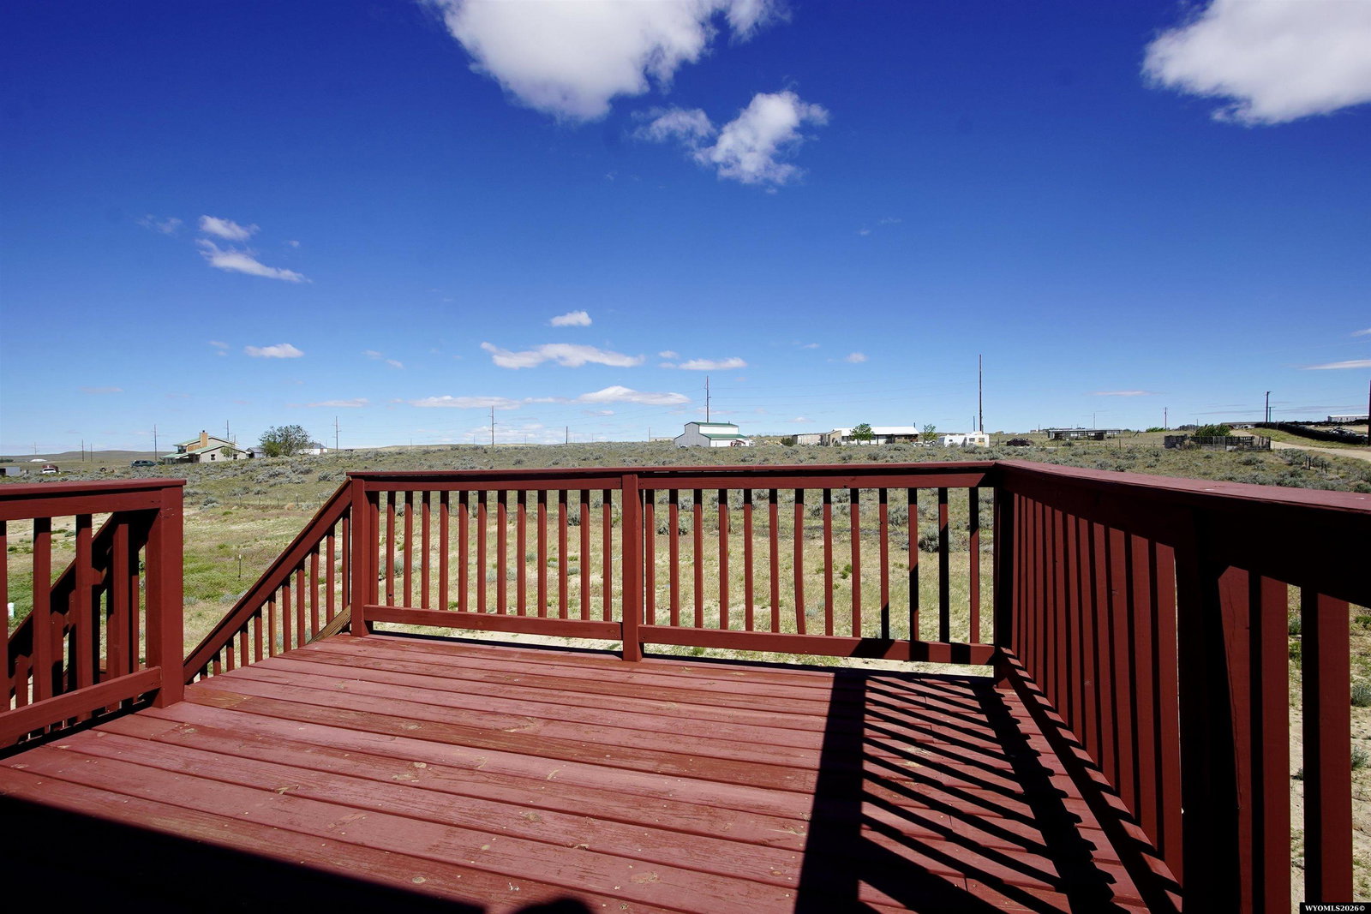
3606 N Opal offers space, quality, and functionality on a level thatâs hard to findâfeaturing 5 bedrooms, 3.5 bathrooms, a 3-car garage, and a 2,000 sq ft shop, all set on 2 acres. From the moment you arrive, the stucco and stone exterior sets the tone for whatâs inside. The main level is built for everyday living and entertaining, centered around a standout kitchen with gorgeous granite countertops, a tile backsplash, and a walk-in pantry. Just off the kitchen, the oversized laundry room includes additional pantry space and a sinkâsomething youâll appreciate more than you expect. The primary suite is spacious and set up as a true retreat, featuring double sinks, a large tiled shower, jetted tub, and a walk-in closet. Two additional bedrooms and a full hall bathroom are also located on the main level, along with a convenient half bath just off the entry from the garage. Downstairs, the walkout basement expands your living space even further. A second kitchen area with a refrigerator makes it ideal for entertaining, guests, or multi-generational living. Youâll also find two more bedrooms, a bathroom with a tiled shower, and a large living area with direct access to the backyard. Throughout the home, youâll notice solid wood doors and trim, an instant hot water heater, and an overall sense of quality construction. Outside, the 2,000 sq ft shop with power and a concrete floor gives you space for projects, storage, or equipmentâsomething that truly sets this property apart. The 2-acre lot provides room to spread out while still being close to town. This is a property that combines square footage, functionality, and features in a way thatâs difficult to replicate.
/u.realgeeks.media/forefrontrealtors/forefront_logo-New.PNG)
Additional Information
- Tax Year
- 2025
- Style
- Ranch
- Roof
- Architectural
- Exterior
- Frame-Lap, Stone, Stucco
- Foundation
- Concrete
- Fencing
- Wire
- Appliances
- Dishwasher, Microwave, Refrigerator, Range Top, Wall Oven
- Fireplace
- One, Gas
- Basement
- Full
- Garage Type
- Combination/See Remarks
- Garage Spaces
- Five or More
- Exterior Features
- Horses Allowed, Shop, Space for RV Parking
- Interior Features
- Garage Door Openers, Walk In Closets, Water Softener, Mini Blinds, Sump Pump, Primary Bath
- Lot Size
- 87,120
- Heating
- Forced Air Gas
- Cooling
- Central Air
- Electric
- Rocky Mountain Power
- Water
- Private Well
- Sewer
- Septic
Mortgage Calculator
Listing courtesy of eXp Realty, LLC.