1042 S David Street, Casper, WY 82601
- $600,000
- 5
- BD
- 5,271
- SqFt






- List Price
- $600,000
- Status
- ACTIVE
- MLS#
- 20262945
- Days on Market
- 87
- Bedrooms
- 5
- Sq. Ft
- 5,271
- Acres
- 0.19
- Year Built
- 1920
- Subdivision
- Casper
Property Description
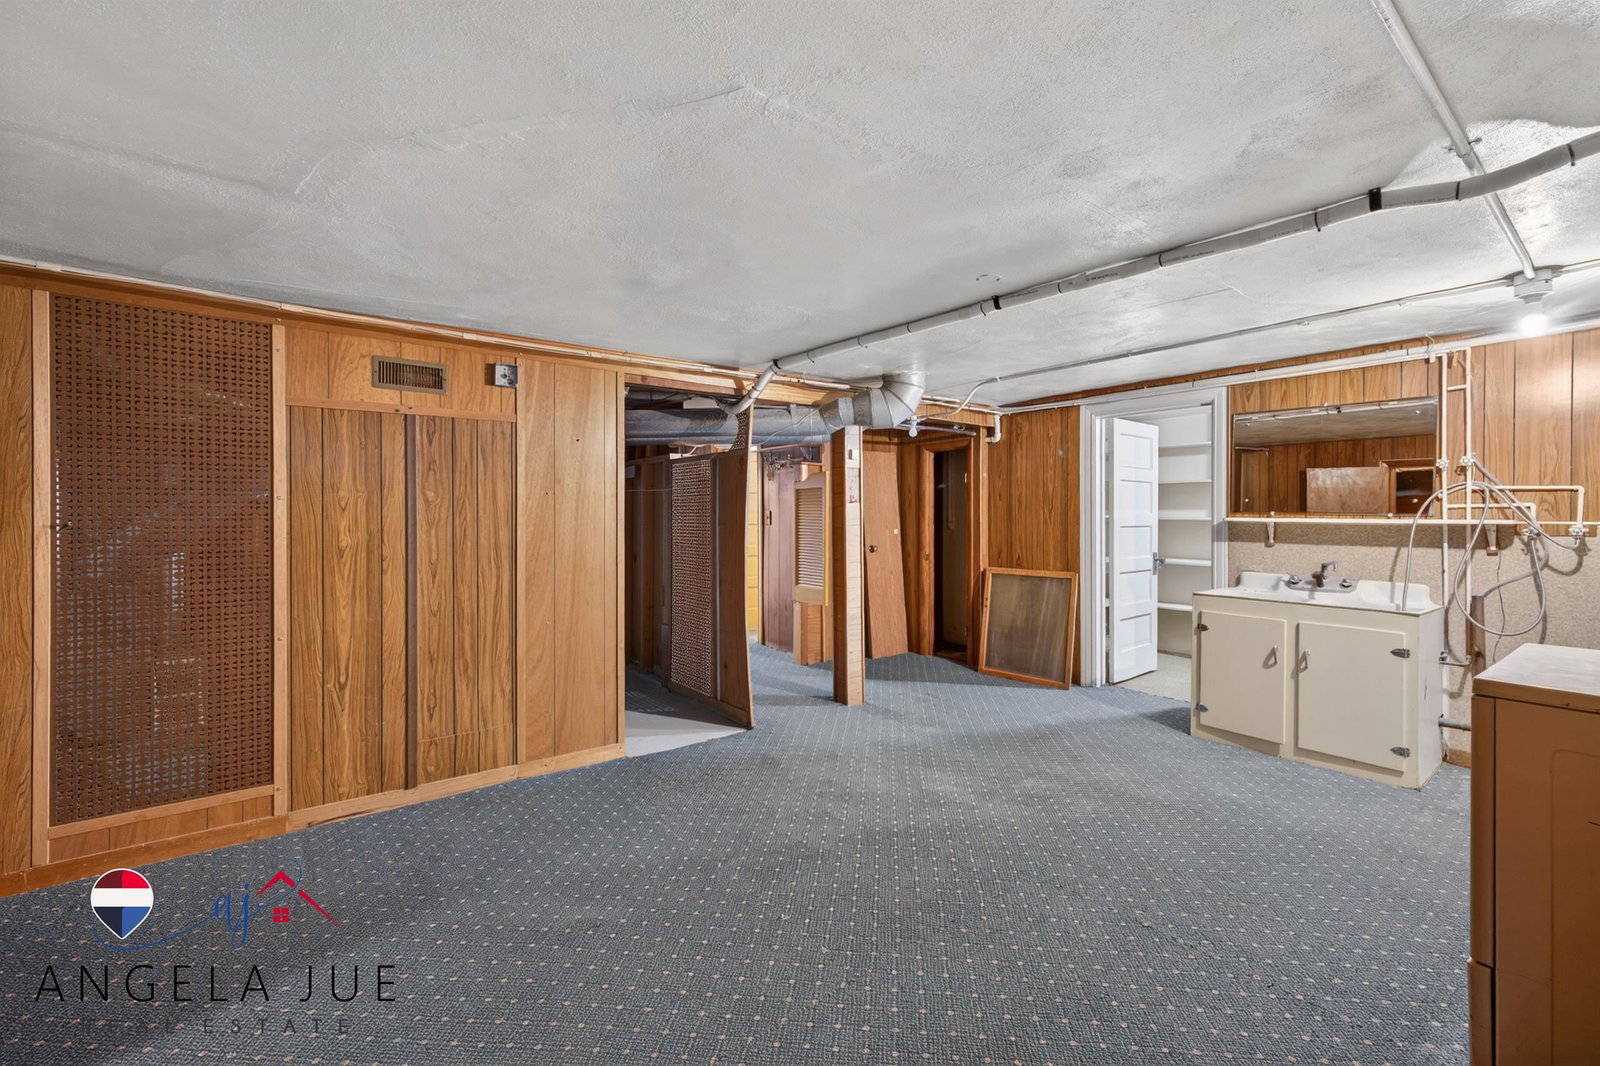
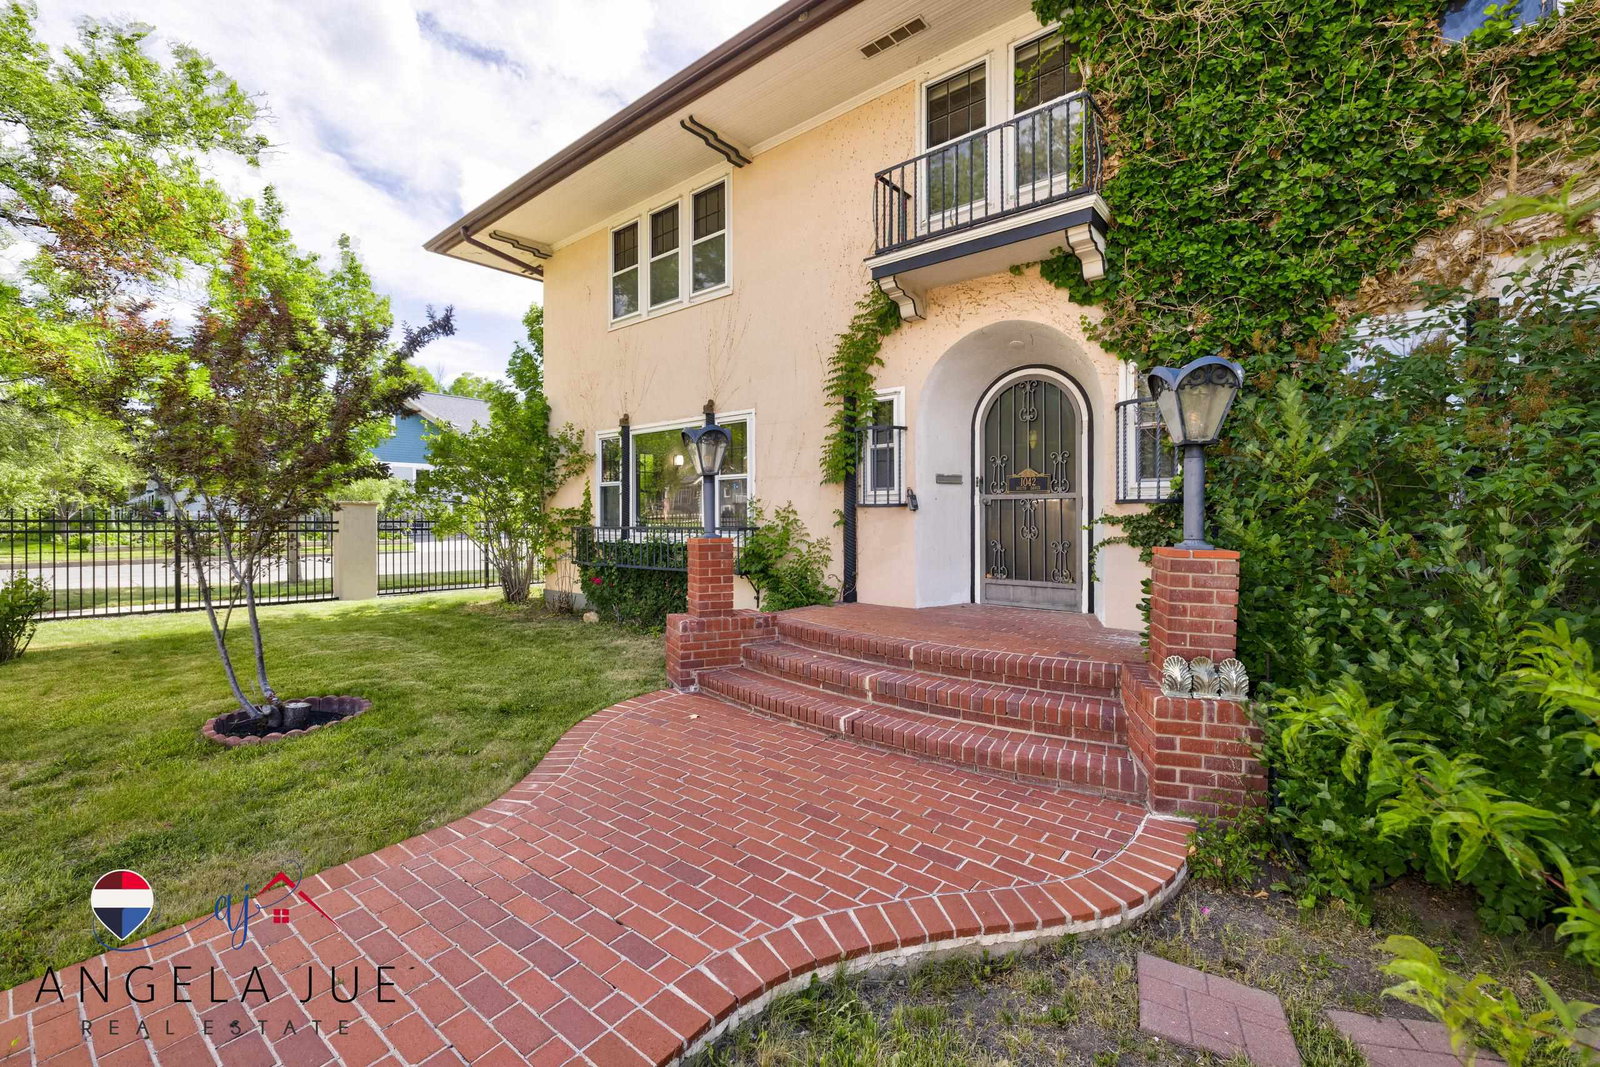
Unique opportunity to own a spacious property offering over 5,200 square feet in a convenient central Casper location. Full of character and endless possibilities, this one-of-a-kind property features five bedrooms, four bathroom areas, including one full bath, one three-quarter bath, and two half baths, along with multiple living and gathering spaces that provide flexibility for a variety of lifestyles, hobbies, home offices, or multi-generational living. Rich in charm and architectural character, the home showcases beautiful hardwood floors, generously sized bedrooms, two fireplaces, and inviting spaces designed for both everyday living and entertaining. The expansive floor plan offers numerous private rooms and gathering areas, allowing you to tailor the property to your needs. Whether you're looking for room to spread out, work from home, or create spaces that evolve with your lifestyle, this home offers a rare combination of size, warmth, versatility, and timeless appeal. Situated on a corner lot with a two-car garage, ample off-street parking, and easy access to downtown Casper, schools, parks, shopping, and medical facilities, this property combines convenience with exceptional flexibility. The existing parking configuration provides abundant off-street parking and may appeal to buyers seeking additional space for guests, recreational vehicles, or other approved uses. In addition to its residential appeal, the property's layout and zoning may also accommodate a variety of approved commercial, professional office, or mixed-use opportunities, making it well-suited for buyers seeking a live/work environment or a property with long-term flexibility. Buyers should verify zoning, square footage, and permitted residential and commercial uses to ensure the property meets their intended needs. A truly unique property offering exceptional space, character, and flexibility, ready for its next chapter.
/u.realgeeks.media/forefrontrealtors/forefront_logo-New.PNG)
Additional Information
- Tax Year
- 2025
- Style
- 2 Story
- Roof
- Other
- Exterior
- Stucco
- Foundation
- Concrete
- Fencing
- Brick/Concrete, Wrought Iron
- Appliances
- Built Ins, Dishwasher, Disposal, Microwave, Range/Oven, Refrigerator, Dryer
- Fireplace
- Two
- Basement
- Full
- Garage Type
- Attached Garage
- Garage Spaces
- Two
- Interior Features
- Alarm System, Garage Door Openers, Radon Mitigation System
- Lot Size
- 8,400
- Heating
- Forced Air Gas
- Cooling
- Central Air
- Electric
- Rocky Mountain Power
- Water
- City
- Sewer
- City
- Elementary School
- School of choice
- Middle School
- School of choice
- High School
- School of choice
Mortgage Calculator
Listing courtesy of RE/MAX The Group.