6195 Coronado Dr, Casper, WY 82609
- $525,000
- 5
- BD
- 2,668
- SqFt




- List Price
- $525,000
- Price Change
- ▼ $15,000 1787272409
- Status
- ACTIVE
- MLS#
- 20263158
- Days on Market
- 77
- Bedrooms
- 5
- Sq. Ft
- 2,668
- Acres
- 0.19
- Year Built
- 2010
- Subdivision
- The Heights
Property Description
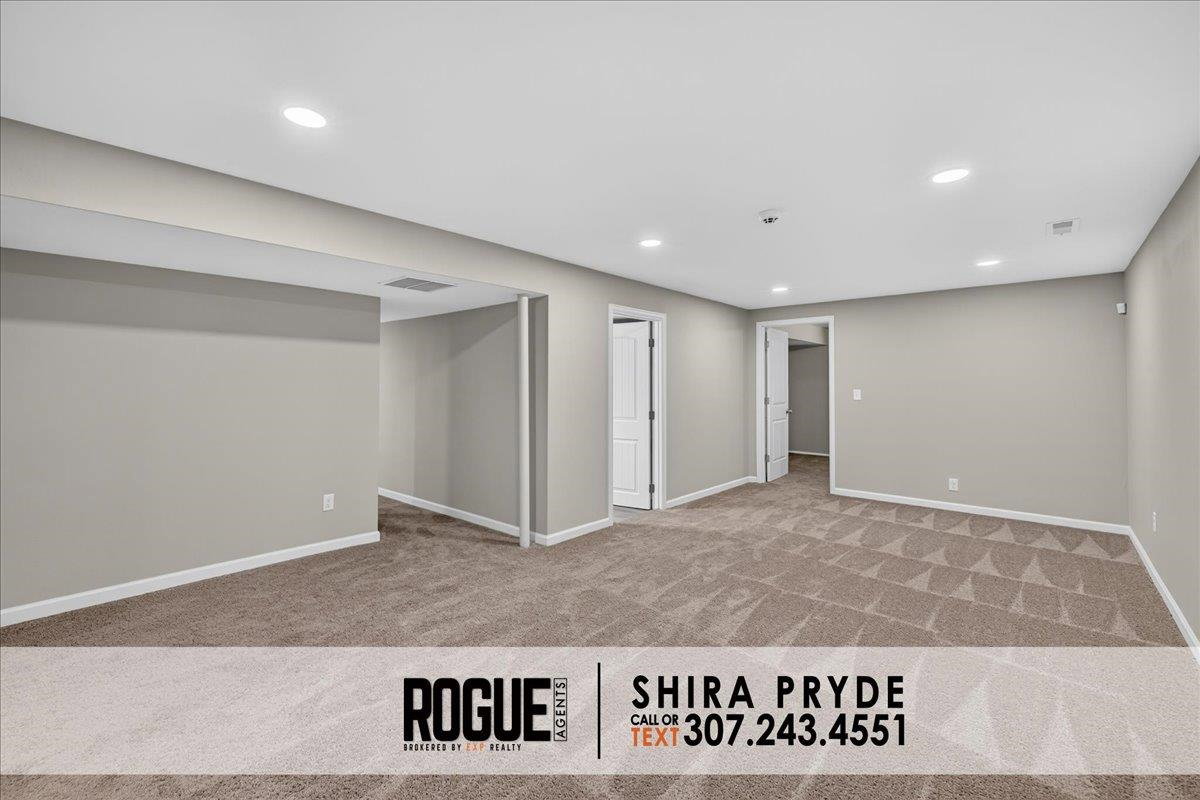
Care and craftsmanship are evident from the moment you step inside this beautifully maintained 5-bedroom, 3-bath home. Carefully selected updates offer a refined yet comfortable space designed for everyday living. Natural gathering spaces and warm finishes create an atmosphere that feels both sophisticated and welcoming. A gas fireplace anchors the living room, while rich wood blinds add warmth and character throughout. The spacious primary suite features a walk-in closet, and the convenience of main-level laundry makes daily living all the more effortless. The kitchen is enhanced by a complete set of brand-new appliances. Extensive improvements provide lasting value and peace of mind, including a new roof with upgraded Class 4 shingles, fresh exterior paint, new garage doors, updated main-level flooring, a Comtronix security system, and numerous additional enhancements throughout. Outside you will discover a beautifully landscaped backyard designed as an extension of the home itself. Whether gathering around the fire pit with family and friends or enjoying a quiet evening outdoors, the setting is both inviting and private. The tandem drive-through garage offers exceptional flexibility for additional vehicles, recreational equipment, or work space. Meticulously cared for and beautifully appointed from top to bottom, this is a home where quality craftsmanship, thoughtful updates, and everyday comfort come together seamlessly. Call or text Rogue Agents with eXp Realty at 307.243.4551 for your private tour today!
/u.realgeeks.media/forefrontrealtors/forefront_logo-New.PNG)
Additional Information
- Hoa
- Yes
- Tax Year
- 2025
- Style
- Ranch
- Roof
- Architectural
- Exterior
- Frame-Lap, Stone
- Foundation
- Concrete
- Fencing
- Vinyl
- Appliances
- Built Ins, Dishwasher, Disposal, Microwave, Range/Oven, Refrigerator
- Fireplace
- One, Gas
- Basement
- Full
- Garage Type
- Attached Garage
- Garage Spaces
- Three
- Interior Features
- Alarm System, Double Pane Window, Garage Door Openers, Walk In Closets, Mini Blinds, Primary Bath
- Lot Size
- 8,250
- Heating
- Forced Air Gas
- Cooling
- Central Air
- Water
- City
Mortgage Calculator
Listing courtesy of eXp Realty, LLC.