1710 E 27th Street, Casper, WY 82601
- $299,500
- 2
- BD
- 2,860
- SqFt






- List Price
- $299,500
- Price Change
- ▼ $15,500 1784840904
- Status
- ACTIVE
- MLS#
- 20263238
- Days on Market
- 72
- Bedrooms
- 2
- Sq. Ft
- 2,860
- Acres
- 0.12
- Year Built
- 2008
- Subdivision
- Falcon Crest Phase 1
Property Description
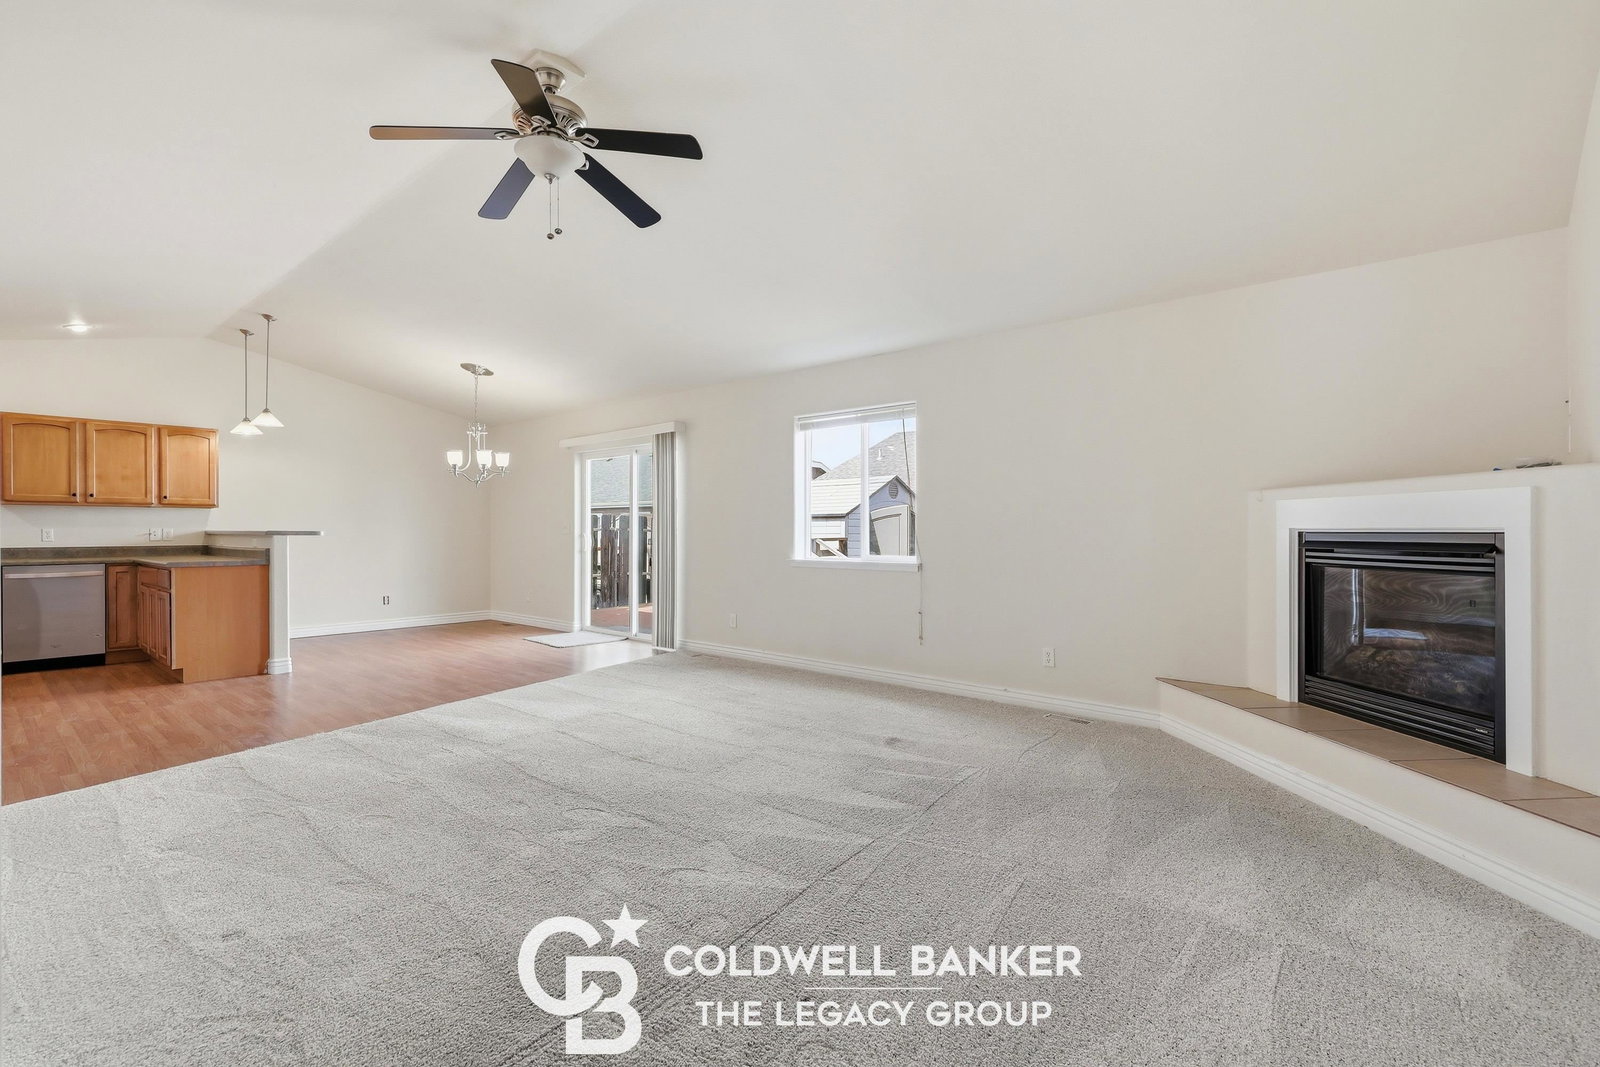
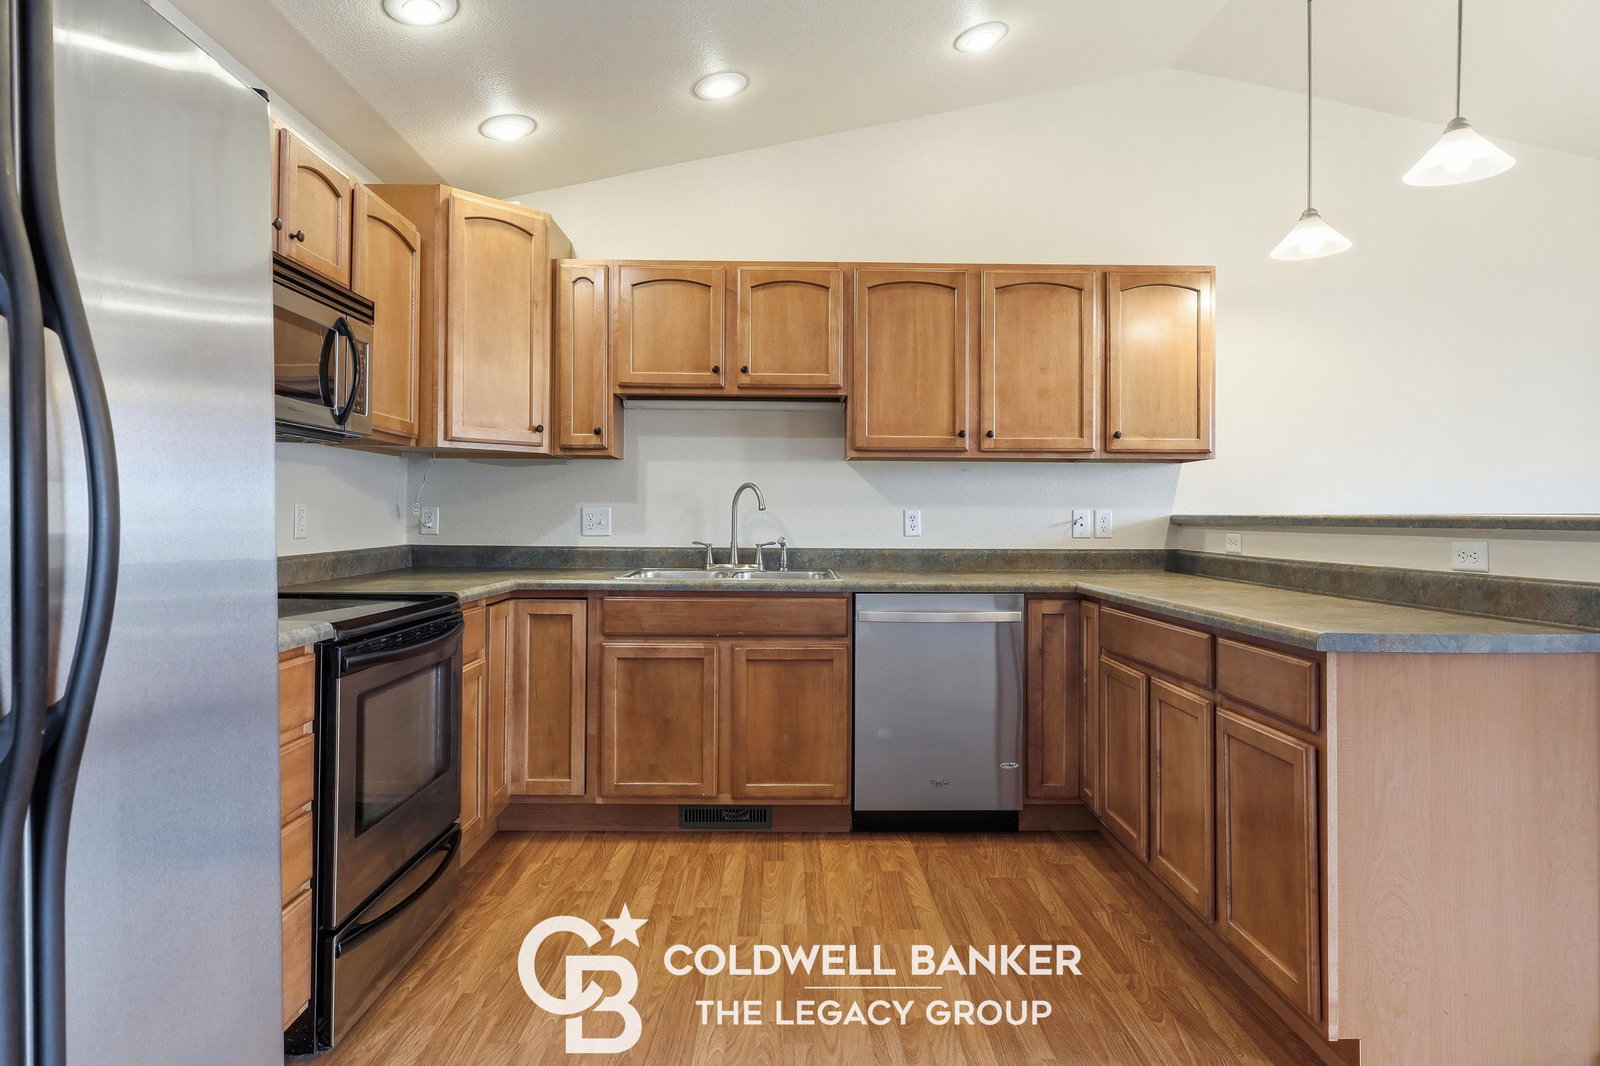
EXCEPTIONAL PRICE MODIFICATION! Are your or your loved one searching for "main level" living or looking to down-size? Experience single-level living in this thoughtfully Masters Construction home offering comfort, convenience, and room to grow. Featuring 2 bedrooms and 2 baths on the main level, this inviting property includes an open-concept main living area highlighted by vaulted ceilings and a cozy fireplace, creating the perfect space for relaxing or entertaining. The spacious primary suite offers a private retreat with a large walk-in closet and a well-appointed ensuite bath. Enjoy the ease of main-level laundry and everyday functionality with a 2-car attached garage. Downstairs, the unfinished basement provides endless possibilitiesâwhether you envision a home theater, workout space, additional bedrooms, or the ultimate hobby room, itâs ready for your creative touch. Step outside to a durable composite deck, perfect for morning coffee or evening gatherings, while the easy-maintenance yard, complete with a sprinkler system and storage shed, makes outdoor living simple and enjoyable. A rare combination of practicality, comfort, and future potentialâthis home is ready to welcome its next owner. For more information or to schedule your personal tour, please contact Kris Galles, Coldwell Banker The Legacy Group, at (208) 720-2554 or(307) 315-6161.
/u.realgeeks.media/forefrontrealtors/forefront_logo-New.PNG)
Additional Information
- Tax Year
- 2025
- Style
- Twin Home
- Roof
- Architectural
- Exterior
- Vinyl
- Foundation
- Concrete
- Fencing
- Wood
- Appliances
- Built Ins, Dishwasher, Disposal, Microwave, Range/Oven, Refrigerator, Washer, Dryer, Freezer
- Fireplace
- One, Gas
- Basement
- Full
- Garage Type
- Attached Garage
- Garage Spaces
- Two
- Exterior Features
- Storage Shed, Space for RV Parking
- Interior Features
- Garage Door Openers, Thermo Windows, Walk In Closets, Window Curtains, Curtain Rod(s), Mini Blinds, Vaulted Ceilings, Primary Bath
- Lot Size
- 5,046
- Heating
- Forced Air Gas
- Cooling
- Central Air
- Electric
- City
- Water
- City
- Sewer
- City
- Elementary School
- School of choice
- Middle School
- School of choice
- High School
- School of choice
Mortgage Calculator
Listing courtesy of Coldwell Banker The Legacy Group.