1167 & 1169 E 8th, Casper, WY 82609
- $335,000
- 2,248
- SqFt






- List Price
- $335,000
- Status
- ACTIVE
- MLS#
- 20263265
- Days on Market
- 26
- Sq. Ft
- 2,248
- Acres
- 0.17
- Year Built
- 1920
- Subdivision
- Kenwood
Property Description
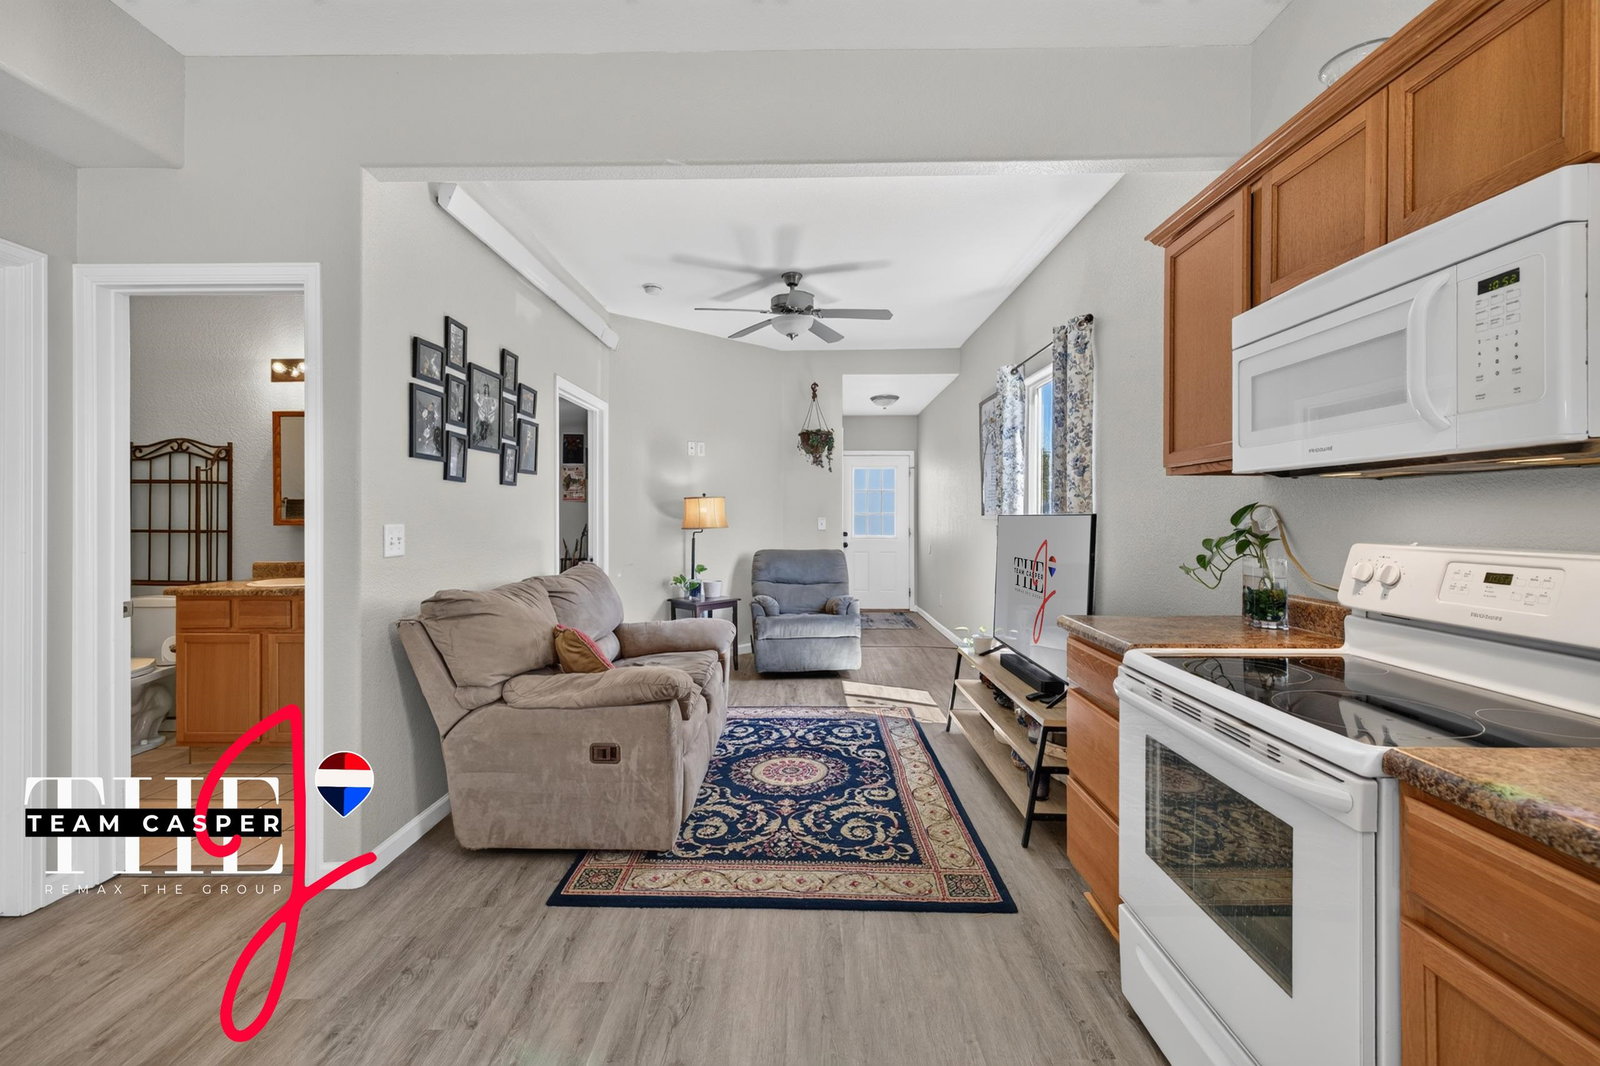
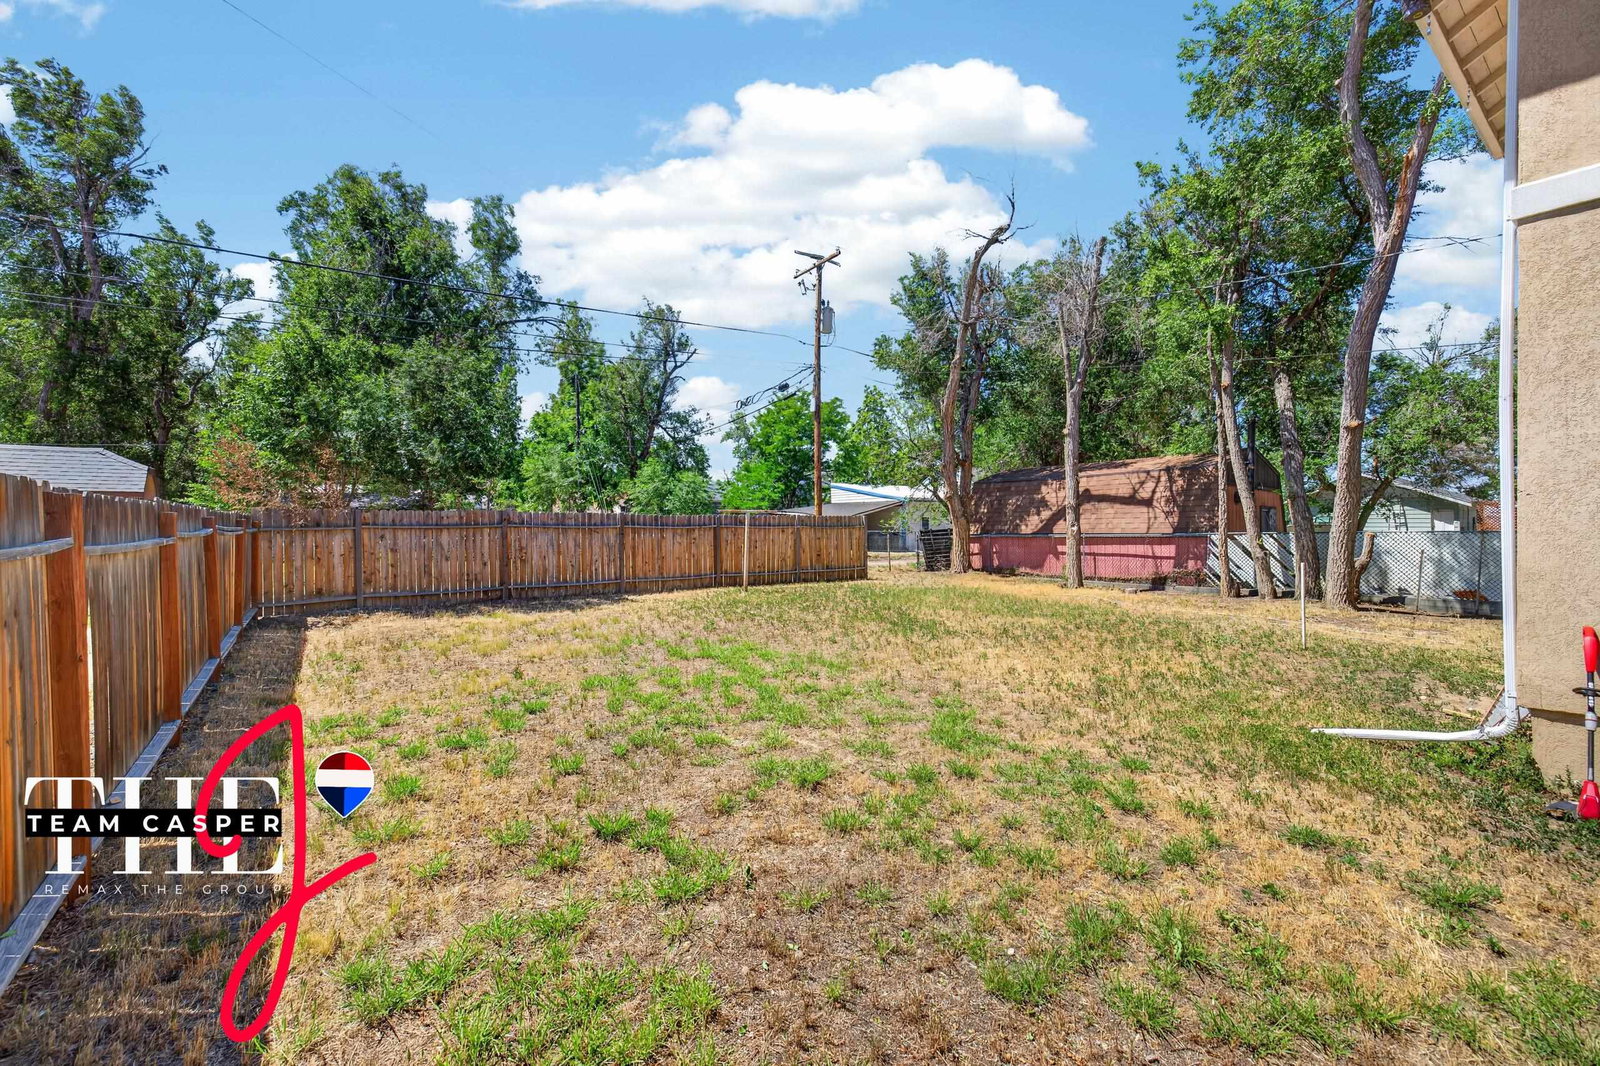
What if your next home could help pay for itself? Whether you're looking to expand your investment portfolio or purchase a home with built-in income potential, this beautifully updated duplex offers a fantastic opportunity. Live in one unit while rental income from the other helps offset your monthly mortgage, or add a turnkey investment property to your portfolio. Each unit features 3 bedrooms and 1 bathroom with extensive recent updates, including new stucco, new windows, a new roof, updated kitchens with new appliances, beautifully renovated bathrooms, and new flooring throughout. Each unit also includes its own washer and dryer, electric heat, and a functional layout designed for comfortable living. Situated on a large lot with convenient alley access, this property provides plenty of outdoor space and easy accessibility. One unit is occupied by a long-term tenant, providing immediate rental income, while the second unit is vacant and ready for you to select your own tenant or move in and begin building equity while generating income. Opportunities like this don't come along often. Whether you're a seasoned investor or exploring your first income-producing property, this duplex is one you'll want to see. For your private tour, contact Jennifer Gladson, J Team RE/MAX The Group, at 307-259-5074.
/u.realgeeks.media/forefrontrealtors/forefront_logo-New.PNG)
Additional Information
- Tax Year
- 2026
- Style
- 2 Story
- Roof
- Architectural
- Exterior
- Stucco
- Foundation
- Concrete
- Construction
- Wood Frame
- Fencing
- None
- Appliances
- Dishwasher, Microwave, Range/Oven, Refrigerator
- Exterior Features
- RV Parking
- Interior Features
- Carpet
- Lot Size
- 7,500
- Heating
- Electric
- Cooling
- None
- Electric
- City
- Water
- City
- Sewer
- City
- Number Of Units
- 2
Mortgage Calculator
Listing courtesy of RE/MAX The Group.