2800 Garden Creek Road, Casper, WY 82601
- $1,465,000
- 5
- BD
- 7,670
- SqFt






- List Price
- $1,465,000
- Status
- ACTIVE
- MLS#
- 20263278
- Days on Market
- 25
- Bedrooms
- 5
- Sq. Ft
- 7,670
- Acres
- 3.86
- Year Built
- 2004
- Subdivision
- Casper
Property Description
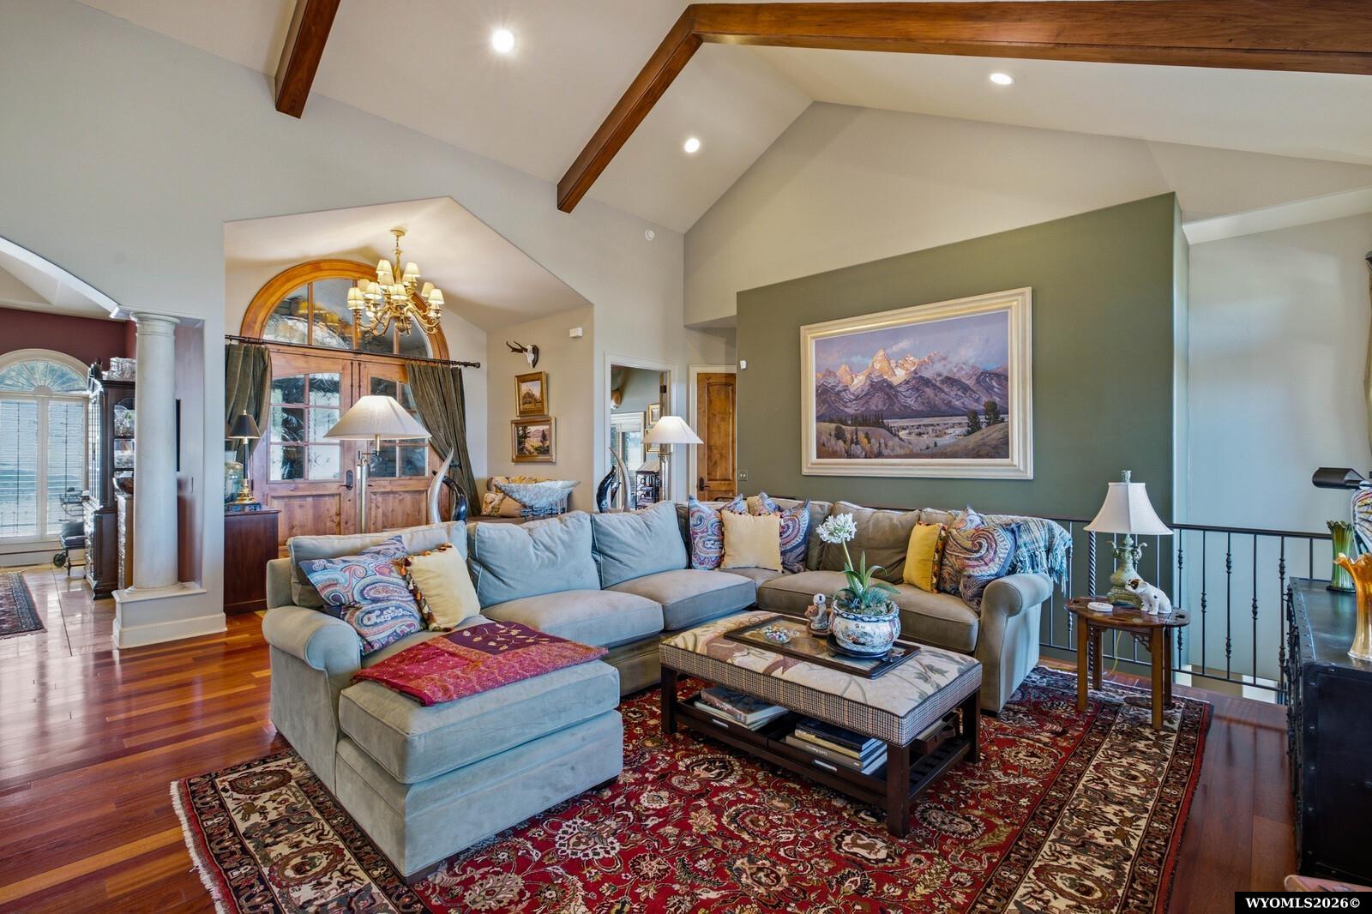
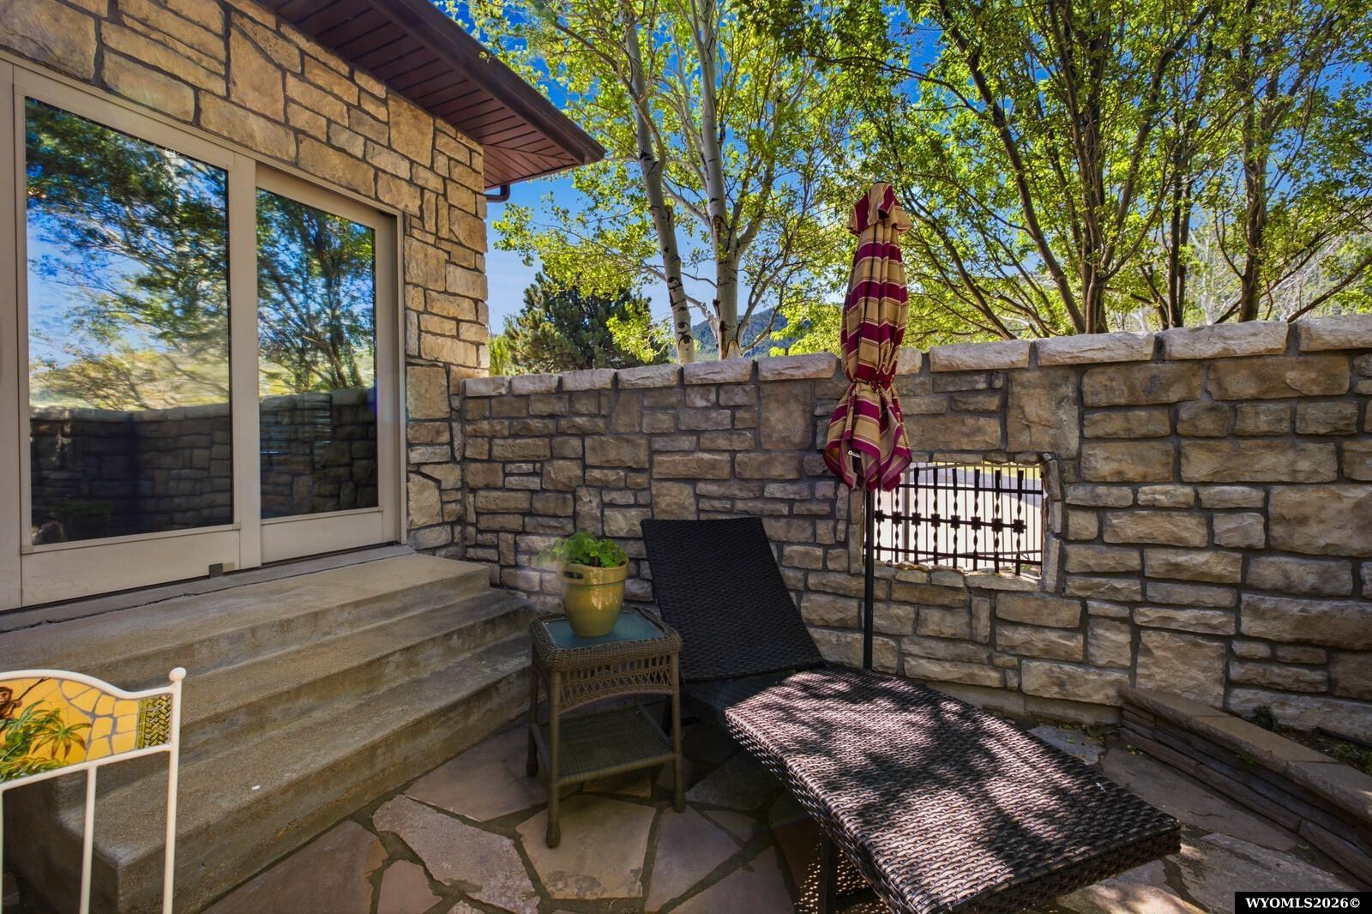
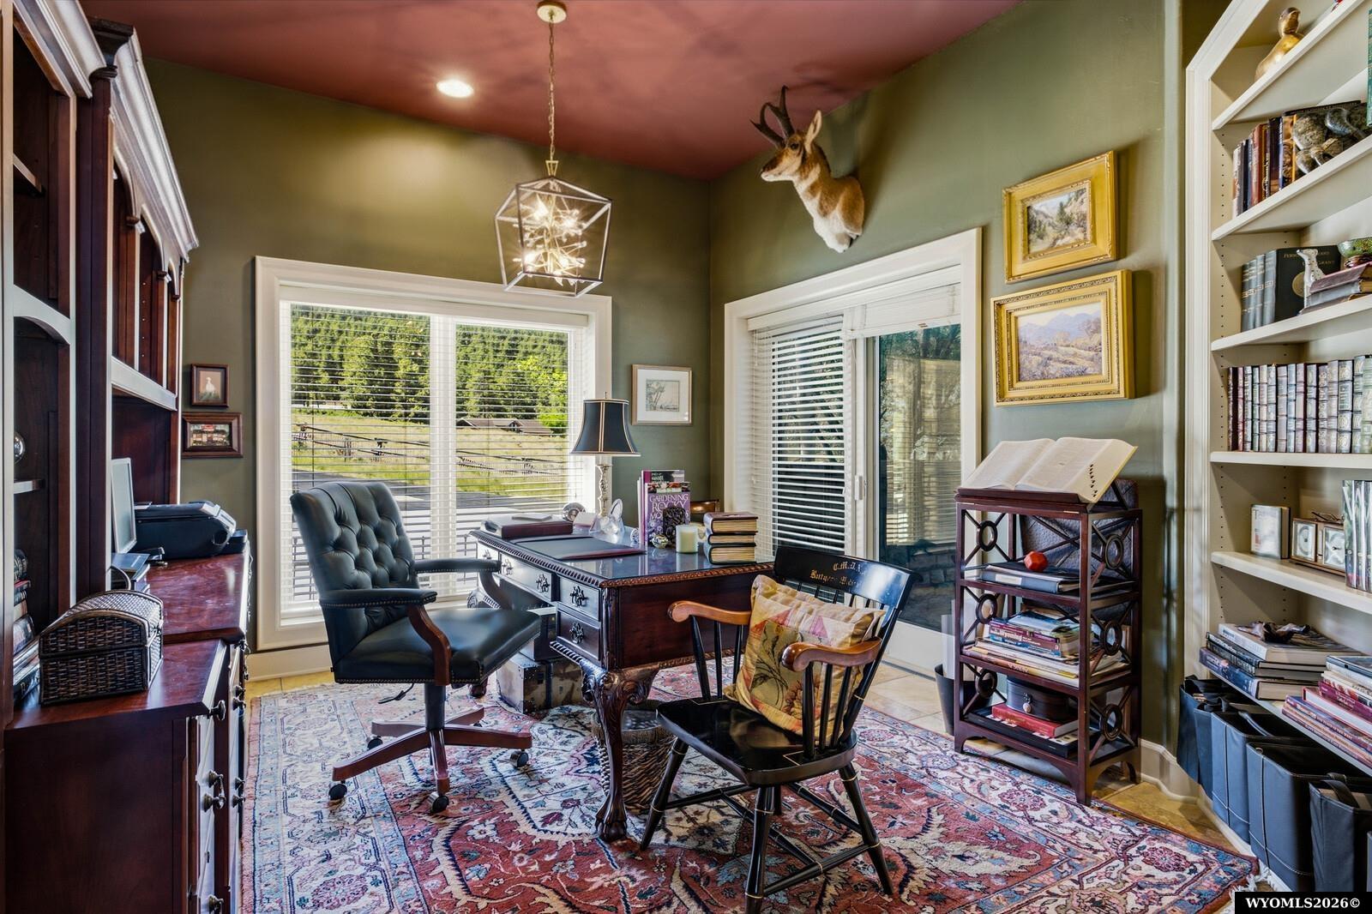
Pure luxury meets breathtaking Wyoming beauty in this extraordinary custom-built estate offering unparalleled 360-degree views of the mountains and the sparkling lights of Casper. Designed with exceptional craftsmanship and timeless elegance, this remarkable home features a striking rock exterior, oversized custom doors, soaring vaulted ceilings, and walls of windows that flood the home with natural light while showcasing the incredible scenery from nearly every room. A grand double-door entry welcomes you into an elegant open-concept living area seamlessly connected to the gourmet kitchen and formal dining room, creating the perfect setting for entertaining. The thoughtfully designed main level also offers an inviting family room centered around a stunning fireplace with a custom copper-accented mantel and intricate engraved wood detailing. The gourmet kitchen is a dream for entertaining, complete with state-of-the-art appliances, gas range, oversized island, prep sink, spacious pantry, informal dining area, and additional seating space surrounded by panoramic views. The main level hosts an exceptional primary retreat featuring custom built-in wardrobe cabinetry, a luxurious en suite bath with a private water closet, and a private walkout patio overlooking the city below. A secondary suite on the main level offers comfort and flexibility for guests or multigenerational living and features a beautiful bay window seating area. Also located on the main level is a private office/study complete with custom built-in bookcases. Designed for both relaxation and entertaining, the lower level offers an impressive recreation space with pool table area, wine room, expansive wet bar/kitchenette, additional dining area, fireplace, steam room, three additional bedrooms, full bath, and large storage room. Step outside to the enclosed stone patio featuring a hot tub and peaceful ambiance. Outdoor living is simply unmatched with multiple patios spanning the rear of the home, including tranquil seating areas, a waterfall feature, and a charming cottage-style garden pathway, all positioned to capture the spectacular views and serene setting. Additional features include a 1,064 sq ft finished 3 car attached garage with refrigerator included, two wells, three cisterns, and 3 safes. This one-of-a-kind luxury property offers an extraordinary combination of sophistication, comfort, and unforgettable views.
/u.realgeeks.media/forefrontrealtors/forefront_logo-New.PNG)
Additional Information
- Tax Year
- 2025
- Style
- Ranch
- Roof
- Architectural
- Exterior
- Stone
- Foundation
- Concrete
- Fencing
- Wood, Wrought Iron
- Appliances
- Built Ins, Dishwasher, Disposal, Microwave, Range/Oven, Refrigerator
- Fireplace
- Two, Gas
- Basement
- Walk Out
- Garage Type
- Attached Garage
- Garage Spaces
- Three
- Exterior Features
- RV Parking, Storage Shed, Space for RV Parking
- Interior Features
- Alarm System, Double Pane Window, Garage Door Openers, Walk In Closets, Vaulted Ceilings, Primary Bath
- Lot Size
- 168,141
- Heating
- Forced Air Gas, Propane
- Cooling
- Central Air
- Electric
- Rocky Mountain Power
- Water
- Private Well
- Sewer
- City
- Elementary School
- School of choice
- Middle School
- School of choice
- High School
- School of choice
Mortgage Calculator
Listing courtesy of Prestige Real Estate.