140 N 9th Street, Douglas, WY 82633
- $365,000
- 4
- BD
- 3,564
- SqFt






- List Price
- $365,000
- Status
- ACTIVE
- MLS#
- 20263309
- Days on Market
- 21
- Bedrooms
- 4
- Sq. Ft
- 3,564
- Acres
- 0.33
- Year Built
- 1986
- Subdivision
- Caphill Add
Property Description
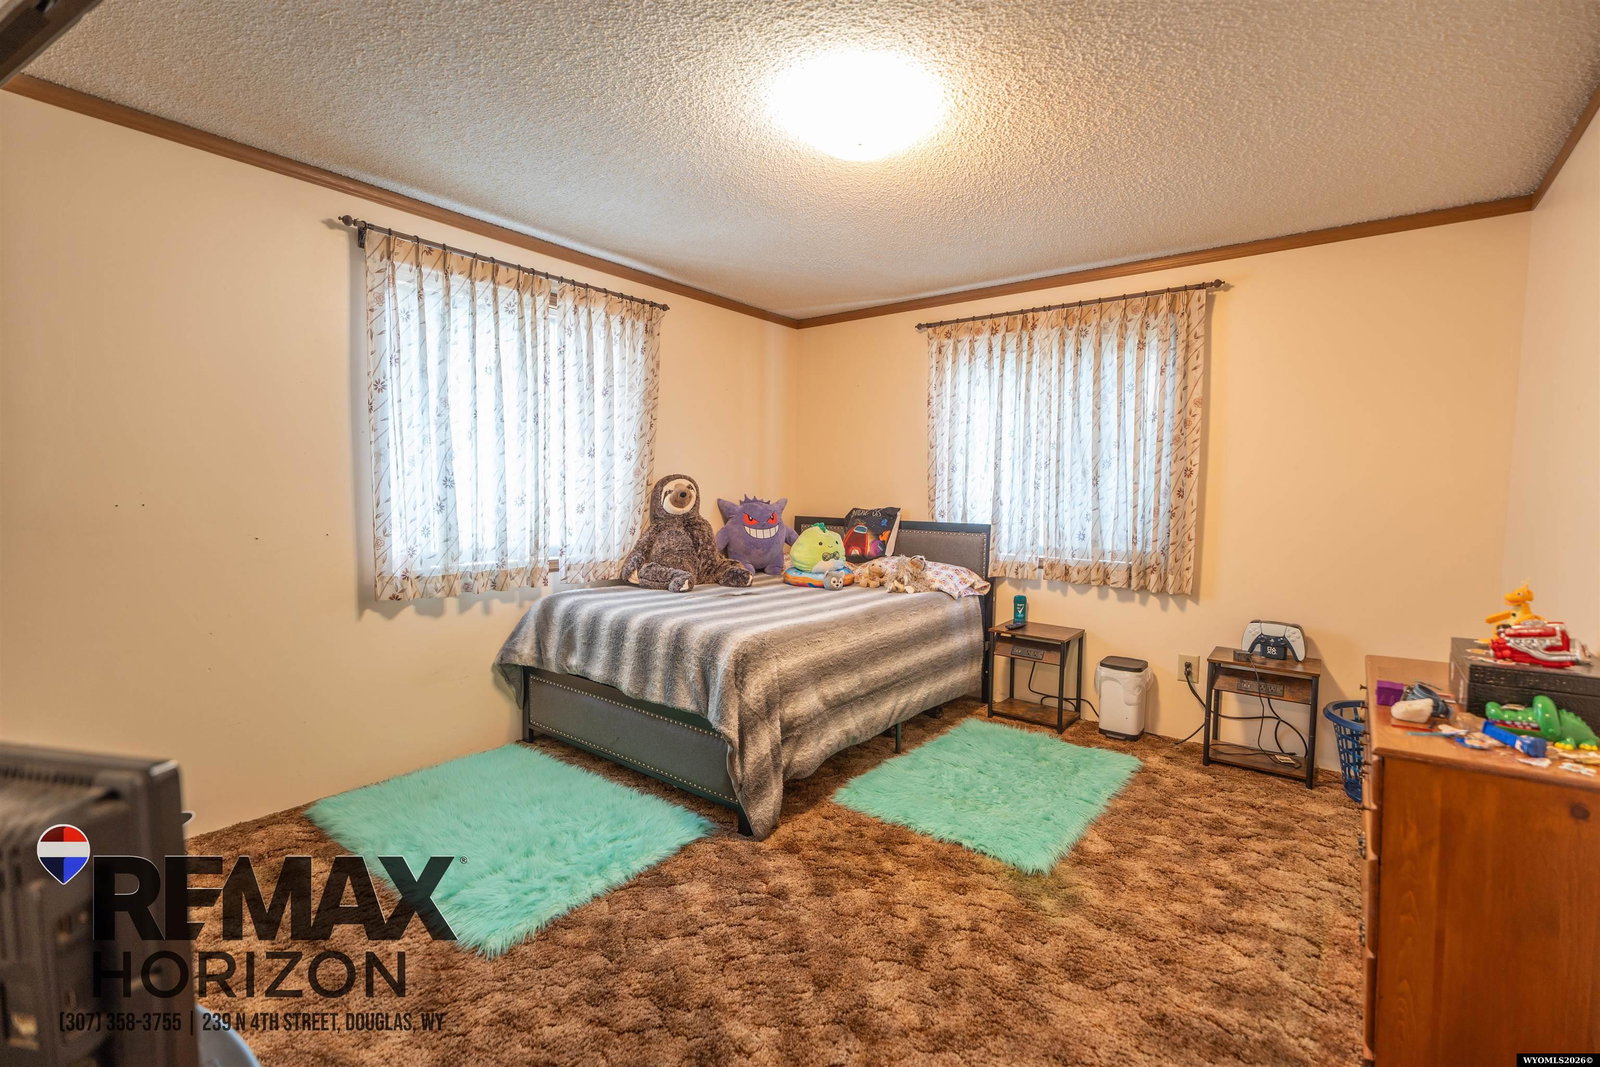
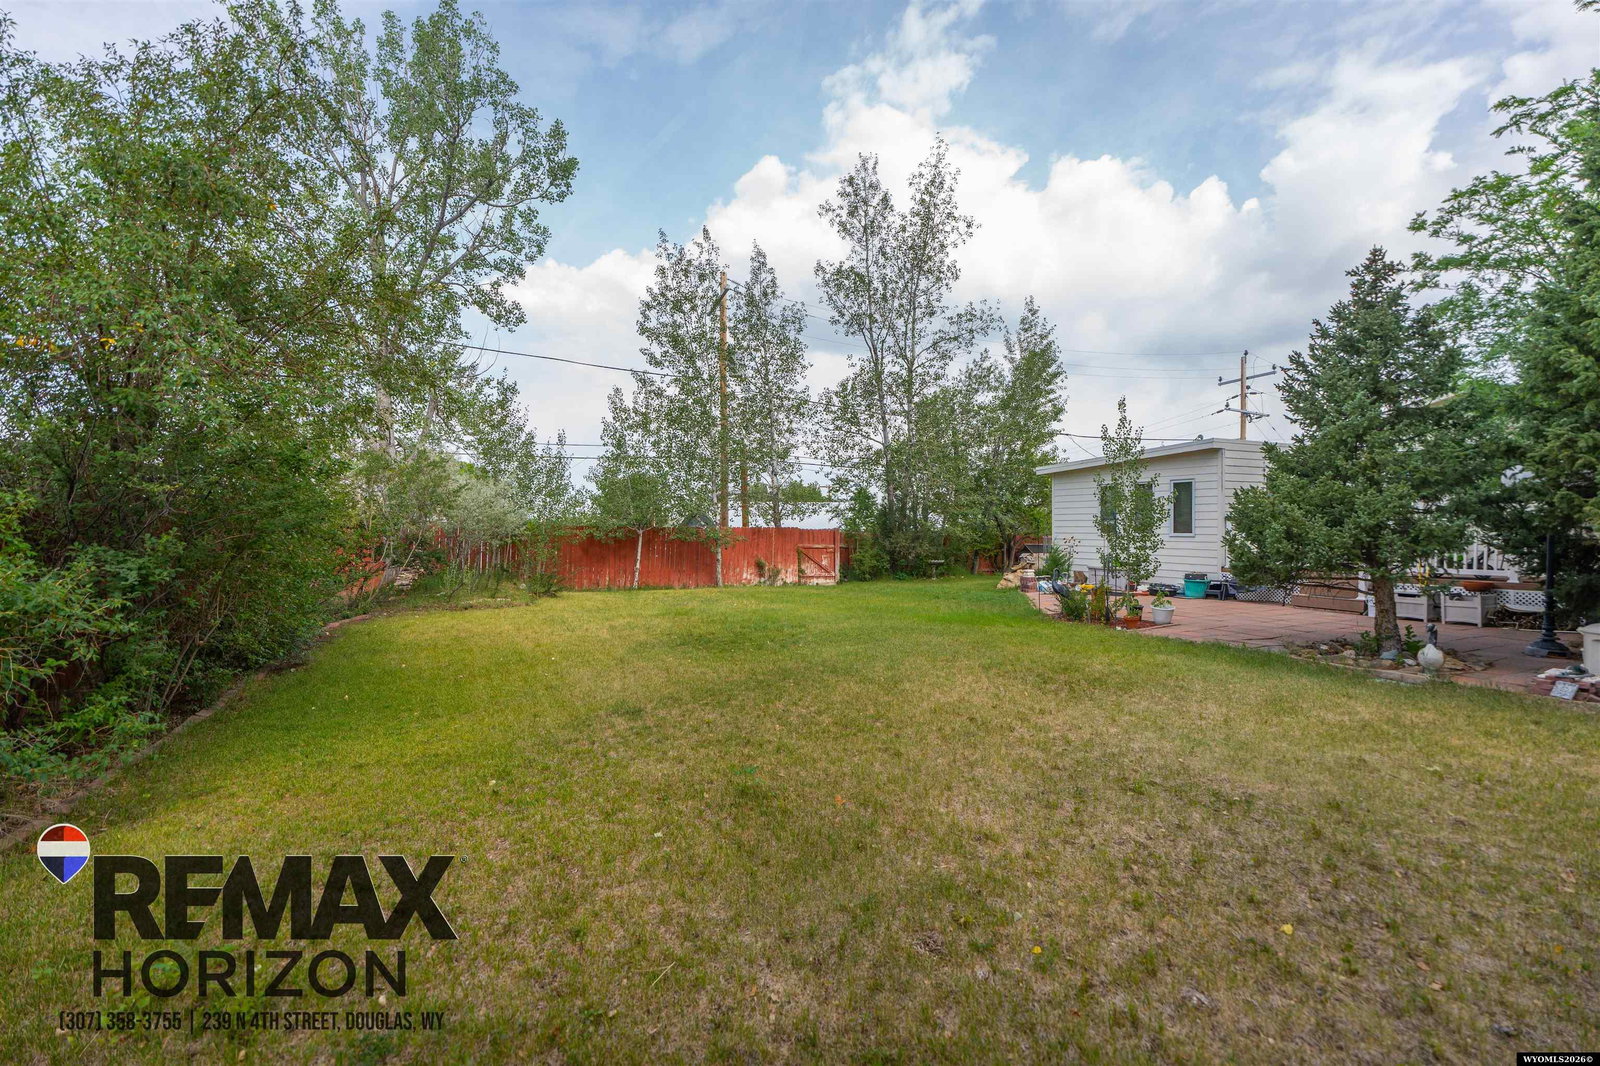
Welcome home to this beautifully maintained and tastefully updated 4-bedroom, 3-bath modular with a full walk-out basement, perfectly situated on an oversized triple lot spanning more than a quarter acre! Offering over 3,000 square feet of comfortable living space, this property truly has it all. The attached garage, expansive yard, and the ability to build a future shop without sacrificing your outdoor space make this home a rare find. Step inside to a warm and inviting living room featuring gorgeous hardwood and laminate floors, while the master bedroom boast brand-new carpet and the kitchen has been refreshed with new flooring. Need room to spread out? The spacious family room addition is the perfect place to gather, complete with a cozy gas fireplace that's ideal for movie nights, game days, or simply relaxing after a long day. Outside is where this property really shines. The fully fenced backyard feels like your own private oasis, offering plenty of space for kids, pets, entertaining, or simply enjoying the peaceful setting. The newly renovated oversized deck is ready for summer BBQs, morning coffee, or evening sunsets. With the generous triple lot, you'll still have ample room to add the shop you've always wanted while keeping the incredible yard intact. Downstairs, the walk-out basement offers additional living space, a non-conforming fourth bedroom, and endless possibilities for guests, hobbies, or a home office. If you've been searching for a home that combines space, updates, privacy, and future potential, this one deserves a spot at the top of your list!
/u.realgeeks.media/forefrontrealtors/forefront_logo-New.PNG)
Additional Information
- Tax Year
- 2025
- Style
- Modular
- Roof
- Architectural
- Exterior
- Frame-Lap
- Foundation
- Concrete
- Fencing
- Wood
- Appliances
- Dishwasher, Range/Oven, Refrigerator, Washer, Dryer
- Fireplace
- Two, Gas, Pellet
- Basement
- Full, Walk Out
- Garage Type
- Attached Garage
- Garage Spaces
- One
- Interior Features
- Vaulted Ceilings, Primary Bath
- Lot Size
- 14,400
- Heating
- Electric, Forced Air Gas
- Cooling
- Central Air
- Electric
- Rocky Mountain Power
- Water
- City
Mortgage Calculator
Listing courtesy of RE/MAX Horizon Realty.