2150 Heathrow Avenue, Casper, WY 82609
- $769,900
- 3
- BD
- 3,535
- SqFt




- List Price
- $769,900
- Status
- ACTIVE
- MLS#
- 20263347
- Days on Market
- 47
- Bedrooms
- 3
- Sq. Ft
- 3,535
- Acres
- 0.32
- Year Built
- 2026
- Subdivision
- Kensington Heights Addition No. 5
Property Description
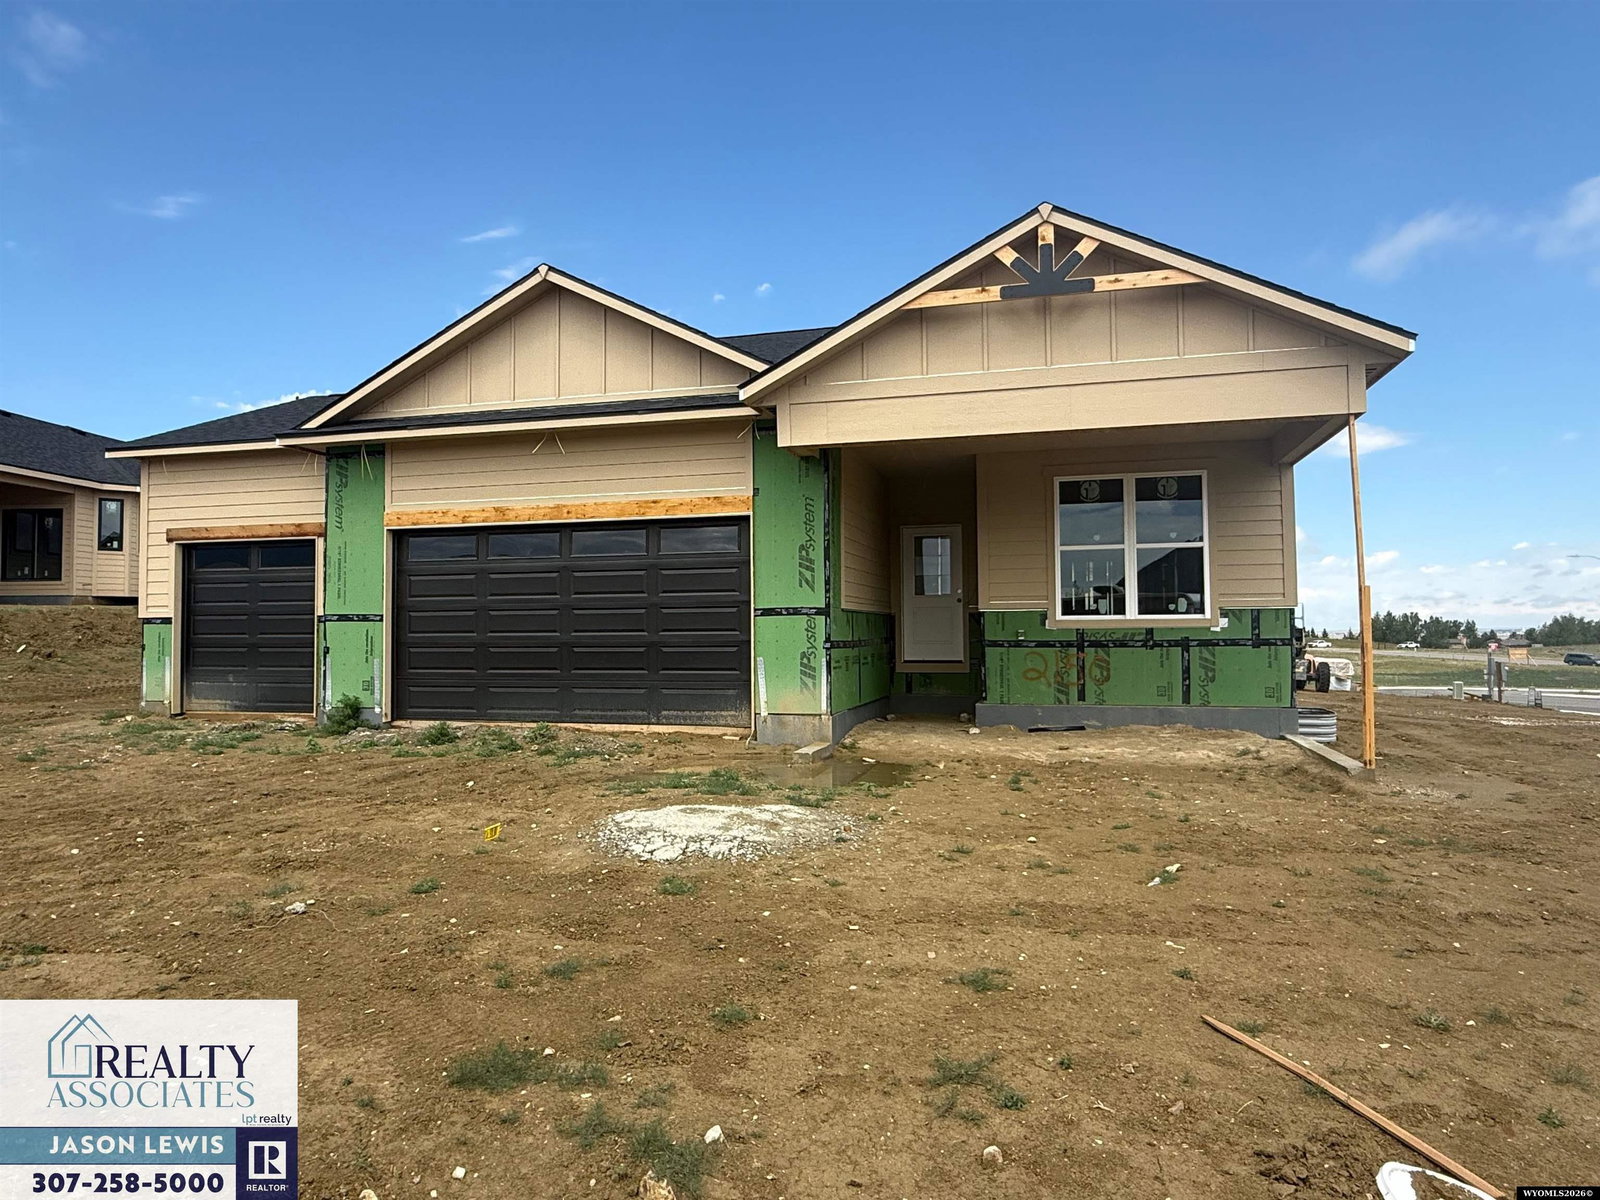
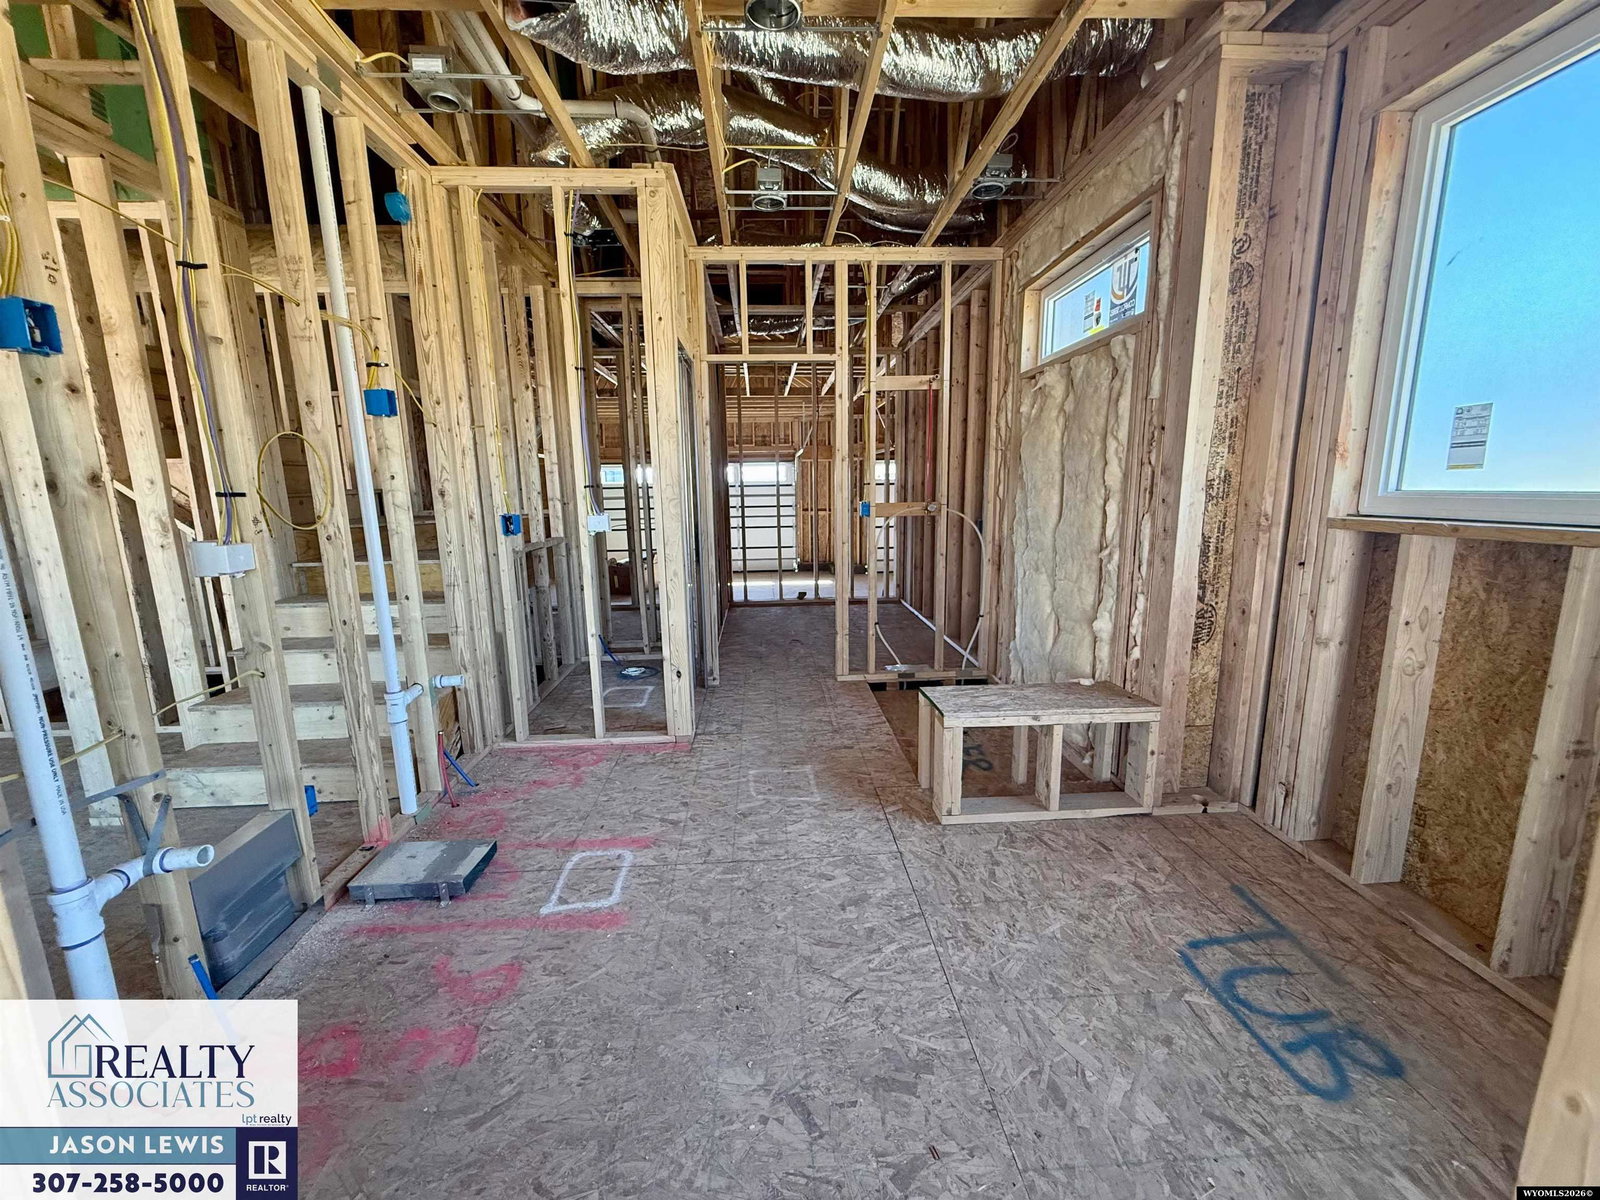
Discover elevated living in this stunning new construction by Gateway Homes of Wyoming featuring their highly sought-after Sawyer floor plan. Thoughtfully designed with 3 bedrooms, 3 bathrooms, a spacious 3-car garage, and an unfinished basement offering endless possibilities, this home delivers luxury finishes and exceptional craftsmanship throughout. Step inside and be welcomed by a striking wood slat accent wall in the entryway before entering the open-concept living space centered around a dramatic 60" electric fireplace. The gourmet kitchen was designed to impress with premium LG Studio Series appliances, decorative upper glass cabinets, under-cabinet lighting, a stunning waterfall island, custom wood slat detailing on the island, and elegant champagne bronze fixtures carried throughout the home. Hidden just off the kitchen, a spacious butlerâs pantry with additional cabinetry and countertops provides the perfect blend of function and style. The primary suite is a true retreat, featuring a luxurious 5-piece bath highlighted by a fully custom-tiled walk-in shower and upscale finishes designed for everyday comfort. With 1,952 finished square feet above grade and an additional 1,583 square feet in the unfinished basement, there is room to grow and personalize the space to fit your lifestyle. Situated on an expansive lot of over 13,000 square feet, this exceptional home combines sophisticated design, premium upgrades, and quality construction in one unforgettable package. Experience the difference of elevated new construction in this beautifully designed Sawyer floor plan. Estimated completion in July 2026. Contact Jason Lewis with Realty Associates by LPT Realty @ 307-258-5000 for your personal tour!
/u.realgeeks.media/forefrontrealtors/forefront_logo-New.PNG)
Additional Information
- Hoa
- Yes
- Tax Year
- 2025
- Style
- 1 1/2 Story
- Roof
- Architectural
- Exterior
- Frame-Lap, Stone
- Foundation
- Concrete
- Appliances
- Built Ins, Dishwasher, Disposal, Microwave, Range/Oven, Refrigerator, Range Hood
- Basement
- Full
- Garage Type
- Attached Garage
- Garage Spaces
- Three
- Exterior Features
- Drain Tile, Space for RV Parking
- Interior Features
- Double Pane Window, Garage Door Openers, Thermo Windows, Walk In Closets, Sump Pump, Primary Bath, Home Warranty, Radon Mitigation System, Tankless Hot Water Heater
- Lot Size
- 13,672
- Heating
- Forced Air Gas
- Cooling
- Central Air
- Electric
- City, Rocky Mountain Power
- Water
- City
- Sewer
- City
- Elementary School
- School of choice
- Middle School
- School of choice
- High School
- School of choice
Mortgage Calculator
Listing courtesy of LPT Realty.