3000 Garden Creek Road, Casper, WY 82601
- $1,399,000
- 4
- BD
- 7,316
- SqFt




- List Price
- $1,399,000
- Status
- ACTIVE
- MLS#
- 20263392
- Days on Market
- 17
- Bedrooms
- 4
- Sq. Ft
- 7,316
- Acres
- 0.32
- Year Built
- 2014
- Subdivision
- Mountain Park
Property Description
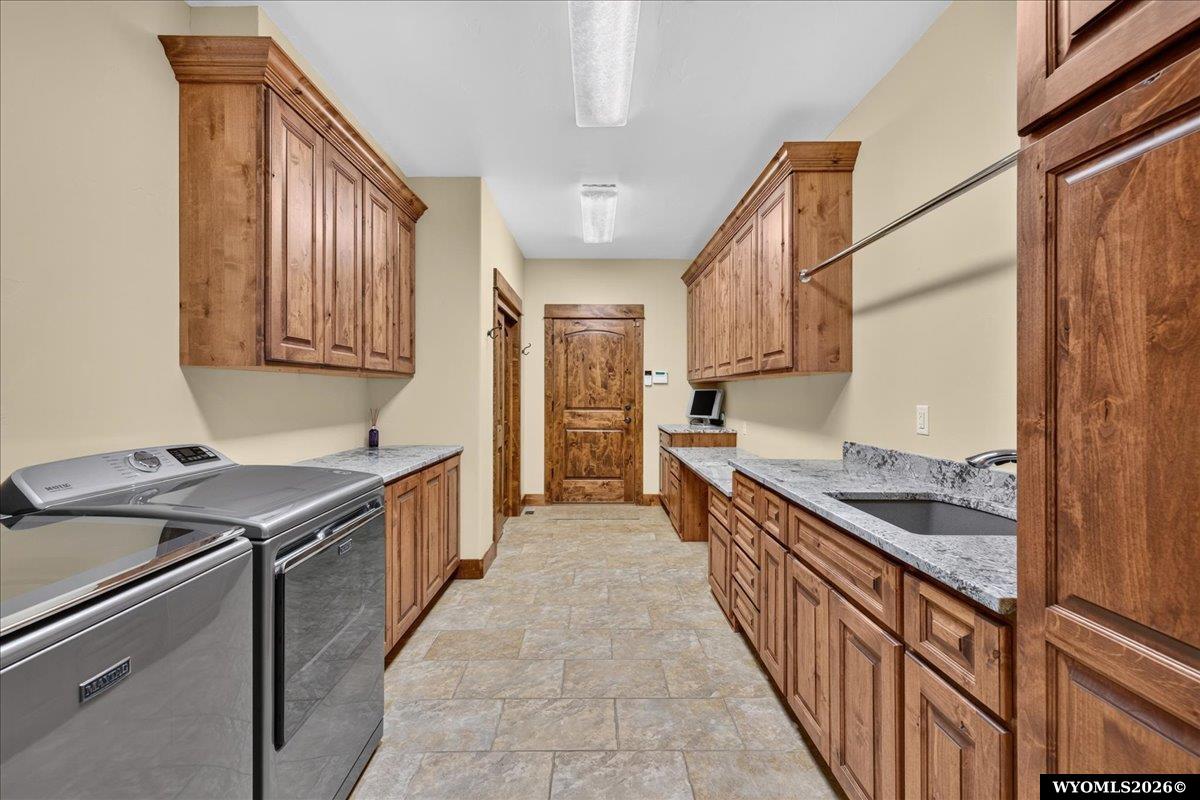
This breathtaking custom-built Casper Mountain home by Copperleaf Custom Builders is a true craftsman masterpiece, where no detail has been overlooked. Spanning 7,316 square feet of luxurious living space, the residence features rich exposed timber beams, warm wood accents, gleaming granite countertops, and soaring ceilings that create a timeless atmosphere of elegance and comfort. With 4 spacious bedroomsâincluding two indulgent primary suites, each with its own ensuite 4-piece bathroomâthis home offers privacy, sophistication, and thoughtful design, perfect for both grand entertaining and peaceful retreats. The open-concept main level flows seamlessly from a gourmet kitchen with premium appliances and custom cabinetry to a cozy breakfast nook, formal dining room, and expansive great room anchored by a commanding stone fireplace. Wake up to panoramic northern views of the entire city of Casper from the primary bedroom, living areas, and breakfast nook, as if perched at Lookout Point. Main-level conveniences include a generous laundry/mud room, while the massive attached 4-car garage plus dedicated shop space provides ample room for vehicles, hobbies, and storage. Step outside to savor Wyoming's natural beauty from the spacious covered front porch overlooking Casper Mountain to the south, or enjoy unobstructed 360-degree vistas of rolling hills, distant plains, and twinkling city lights. This elevated legacy property combines exceptional craftsmanship, privacy, and jaw-dropping views that cannot be replicated. Schedule your private showing today and experience the ultimate Casper Mountain lifestyle. Call Lacey Wilson 307-287-1384 or Scarlett Chenevert 307-797-2562.
/u.realgeeks.media/forefrontrealtors/forefront_logo-New.PNG)
Additional Information
- Tax Year
- 2025
- Style
- Ranch
- Roof
- Architectural
- Exterior
- Brick, Stucco
- Foundation
- Concrete
- Fencing
- Wire
- Appliances
- Built Ins, Dishwasher, Disposal, Microwave, Refrigerator, Trash Compactor, Washer, Dryer, Freezer, Range Top, Wall Oven, Range Hood
- Fireplace
- Two, Gas
- Basement
- Full
- Garage Type
- Attached Garage
- Garage Spaces
- Four
- Exterior Features
- Drain Tile
- Interior Features
- Double Pane Window, Garage Door Openers, Walk In Closets, Water Softener, Primary Bath, Reverse Osmosis System
- Lot Size
- 14,076
- Heating
- Forced Air Gas, Propane
- Cooling
- Central Air
- Electric
- Rocky Mountain Power
- Water
- Holding Tank, Private Well
- Sewer
- Septic
- Elementary School
- School of choice
- Middle School
- School of choice
- High School
- School of choice
Mortgage Calculator
Listing courtesy of Stratton Real Estate.