215 E 12th St, Casper, WY 82601
- $495,000
- 4
- BD
- 2,475
- SqFt







- List Price
- $495,000
- Price Change
- ▼ $10,000 1786606617
- Status
- ACTIVE
- MLS#
- 20263589
- Days on Market
- 54
- Bedrooms
- 4
- Sq. Ft
- 2,475
- Acres
- 0.16
- Year Built
- 1958
- Subdivision
- Casper
Property Description
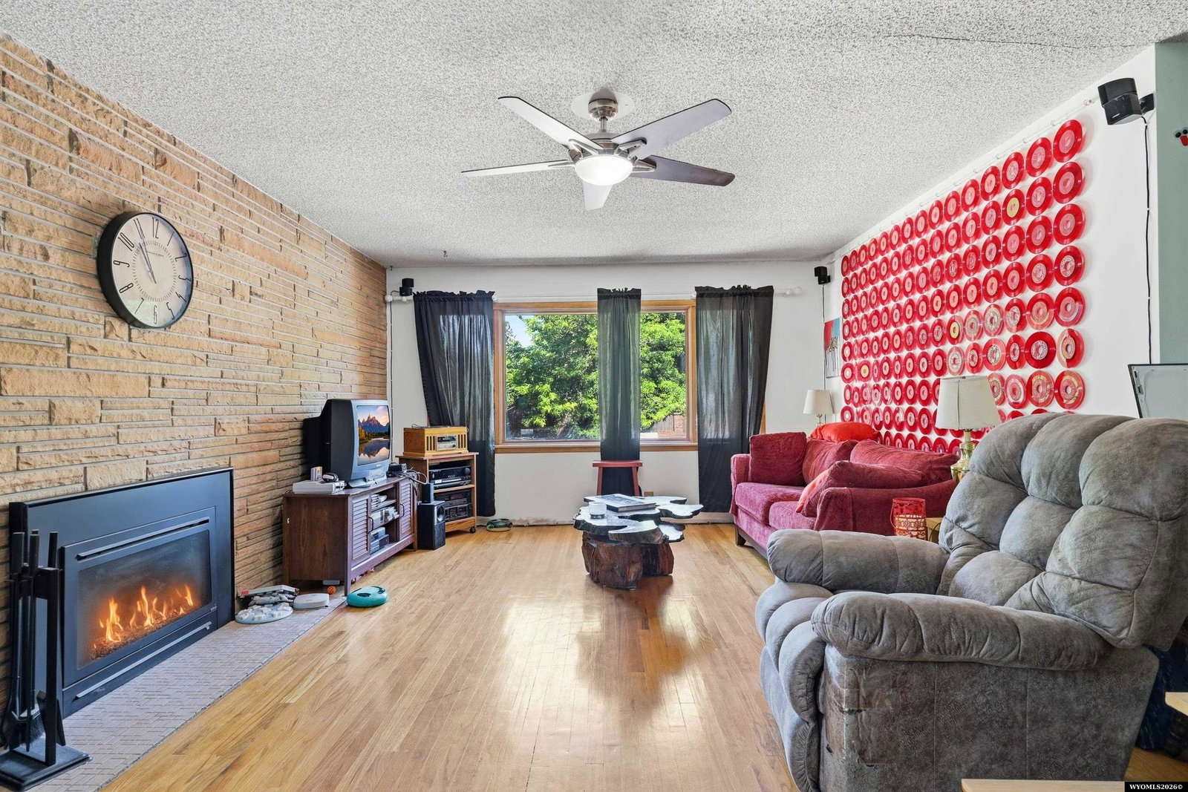
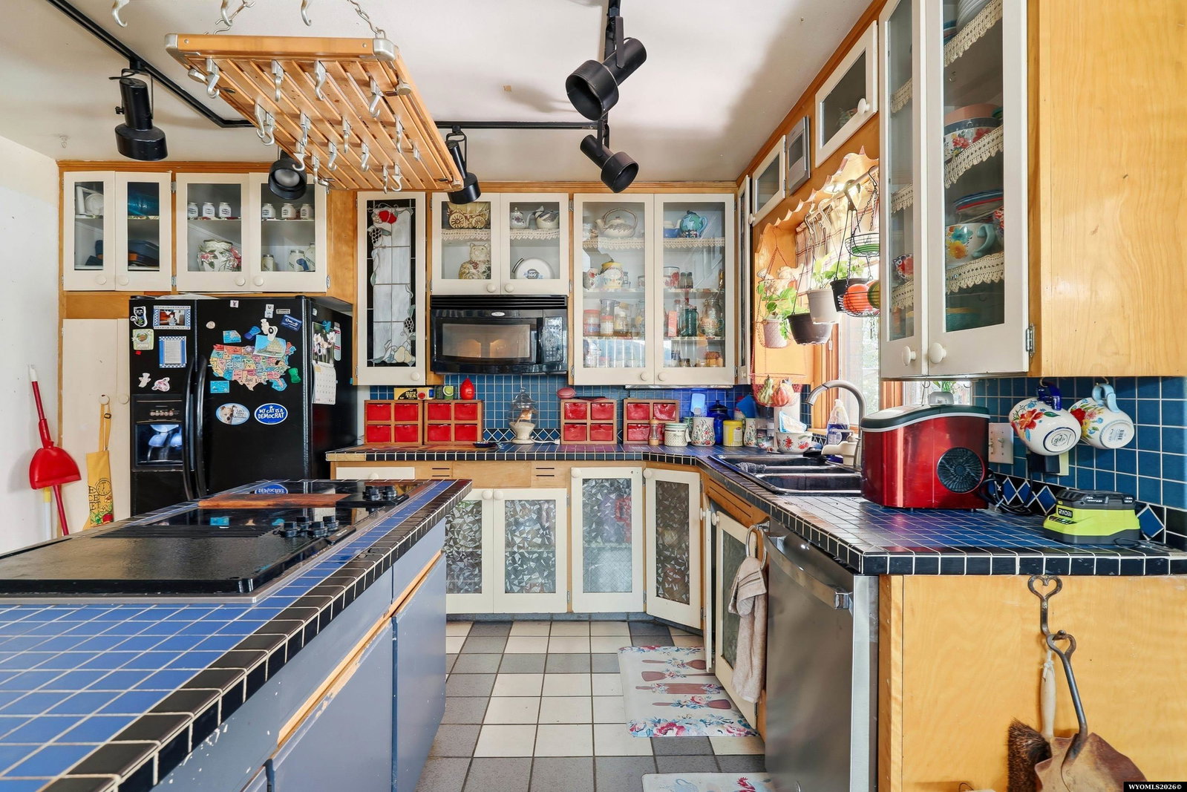
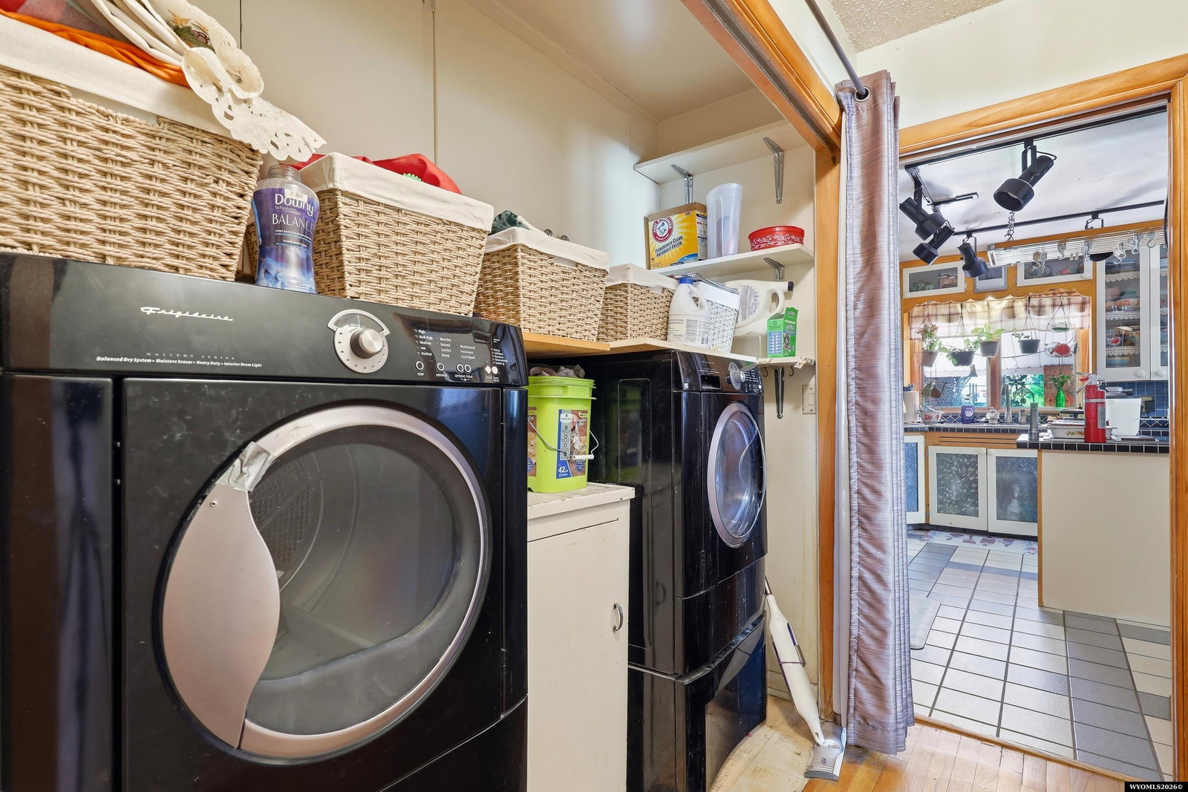
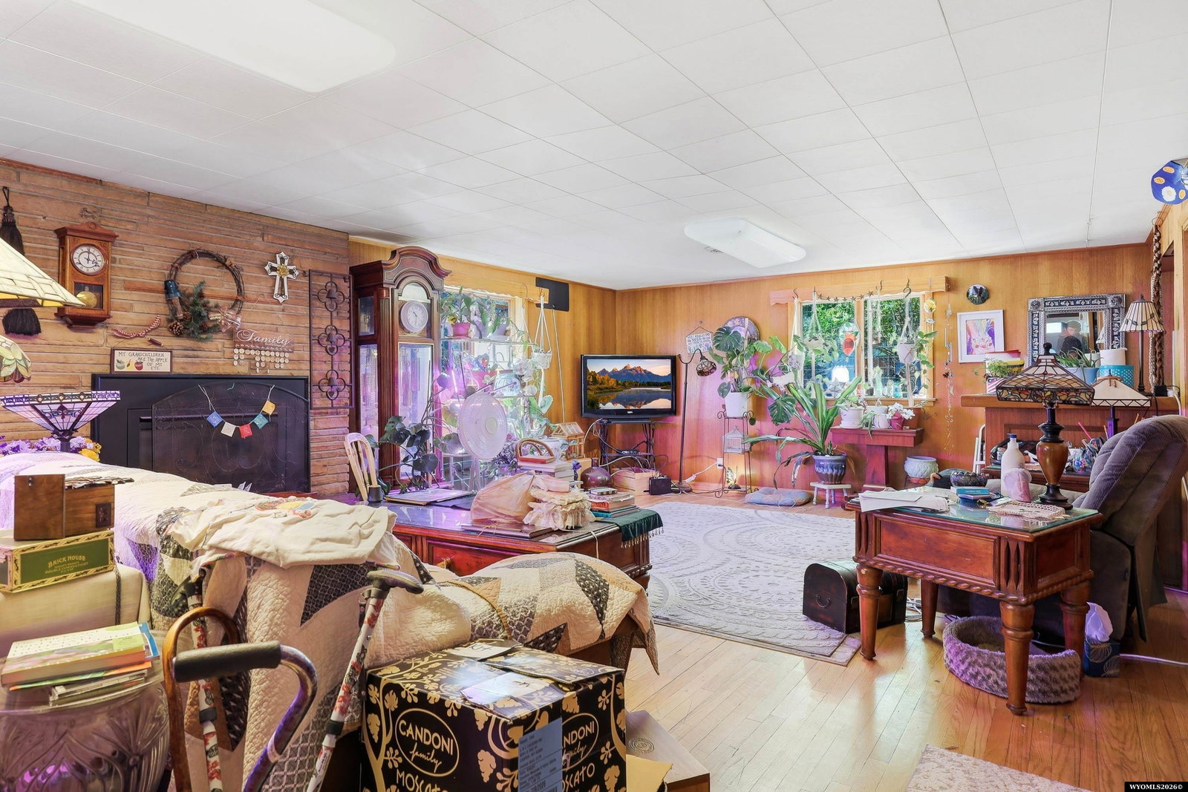
Nestled in the heart of Casper, this timeless 1958 brick home perfectly blends classic character with modern comfort. Boasting exceptional details and a spacious layout, this property sits on an expansive 7,000 sq. ft. lotâa rare find for the area. Interior Highlights: Space & Comfort: Offers 4 bedrooms and 3 bathrooms across 2,475 total sq. ft. of living space. Classic Details: Features beautiful wood and hardwood flooring on the main level. Finished Basement: A 99% finished partial lower level includes a spacious family room, a dedicated laundry area, and abundant extra storage. Kitchen & Amenities: Fully equipped kitchen with built-ins, range/oven, refrigerator, dishwasher, and disposal. Stay comfortable year-round with central air conditioning and forced-air gas heating. Exterior & Mechanics: Outdoor Oasis: Step into a highly private, beautifully landscaped backyard and gardenâperfect for relaxing or entertaining in your own secluded sanctuary. Parking: Includes a 2-car attached garage plus additional off-street parking. Durable Build: Timeless brick exterior paired with a quality architectural shingle roof. Clean, well-maintained, and ready for you to call home. Schedule your tour today to experience this mid-century gem!
/u.realgeeks.media/forefrontrealtors/forefront_logo-New.PNG)
Additional Information
- Tax Year
- 2025
- Style
- 2 Story
- Roof
- Architectural
- Exterior
- Brick
- Foundation
- Concrete
- Appliances
- Built Ins, Dishwasher, Disposal, Range/Oven, Refrigerator
- Basement
- Partial
- Garage Type
- Attached Garage
- Garage Spaces
- Two
- Lot Size
- 7,000
- Heating
- Forced Air Gas
- Cooling
- Central Air
- Electric
- Rocky Mountain Power
- Water
- City
- Sewer
- City
Mortgage Calculator
Listing courtesy of RE/MAX The Group.