6550 South Springs, Casper, WY 82601
- $429,000
- 4
- BD
- 2,766
- SqFt






- List Price
- $429,000
- Status
- NEW
- MLS#
- 20263761
- Days on Market
- 1
- Bedrooms
- 4
- Sq. Ft
- 2,766
- Acres
- 0.22
- Year Built
- 2008
- Subdivision
- Whispering Springs
Property Description
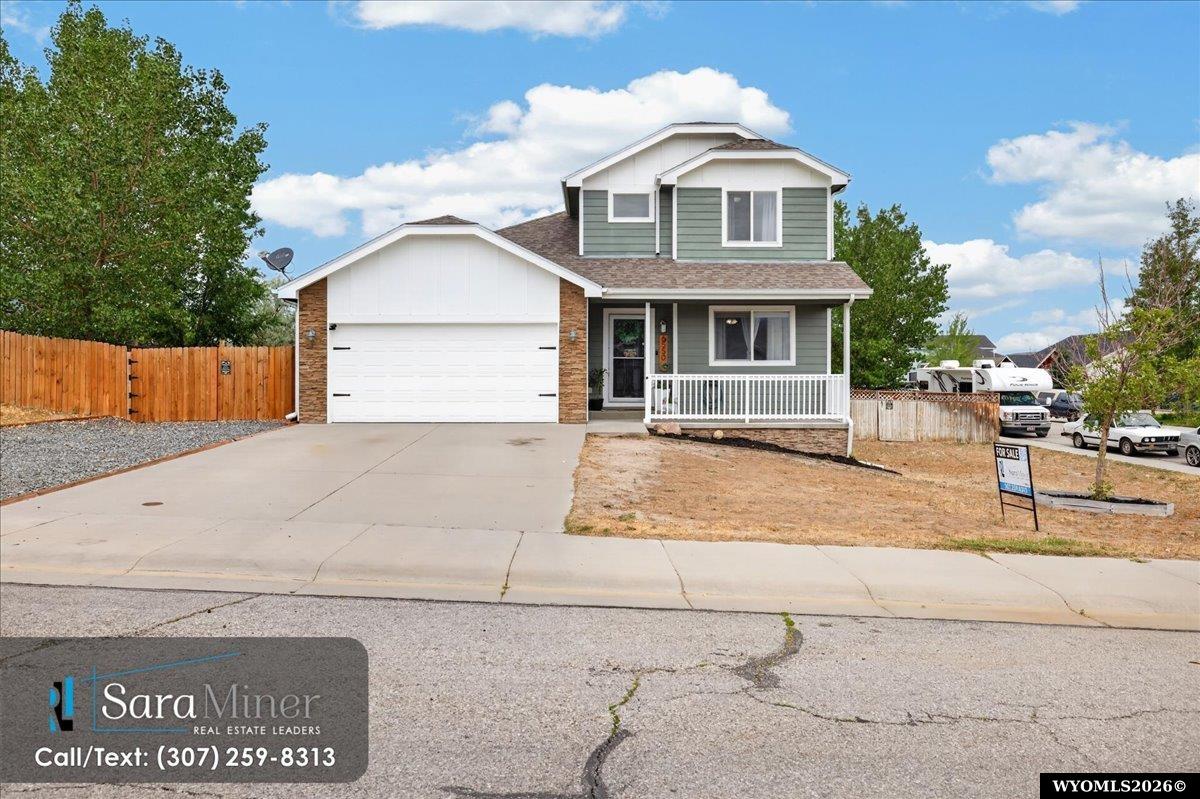
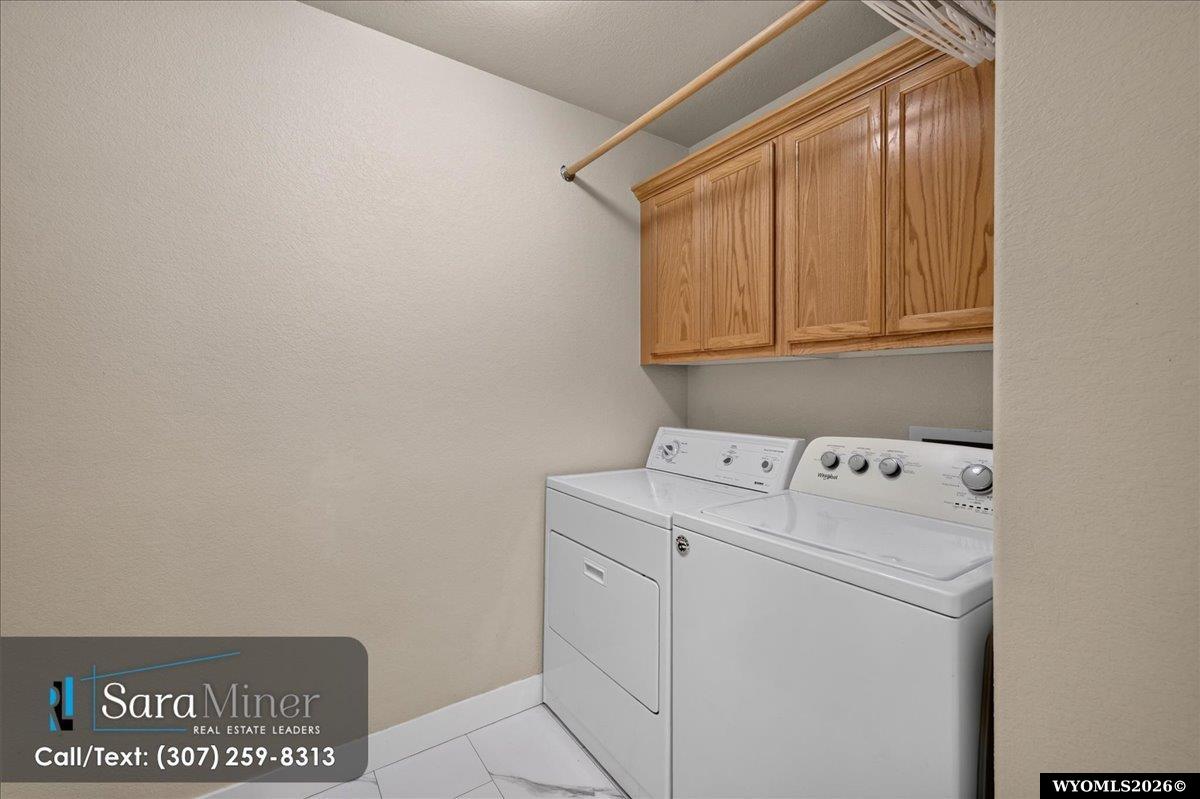
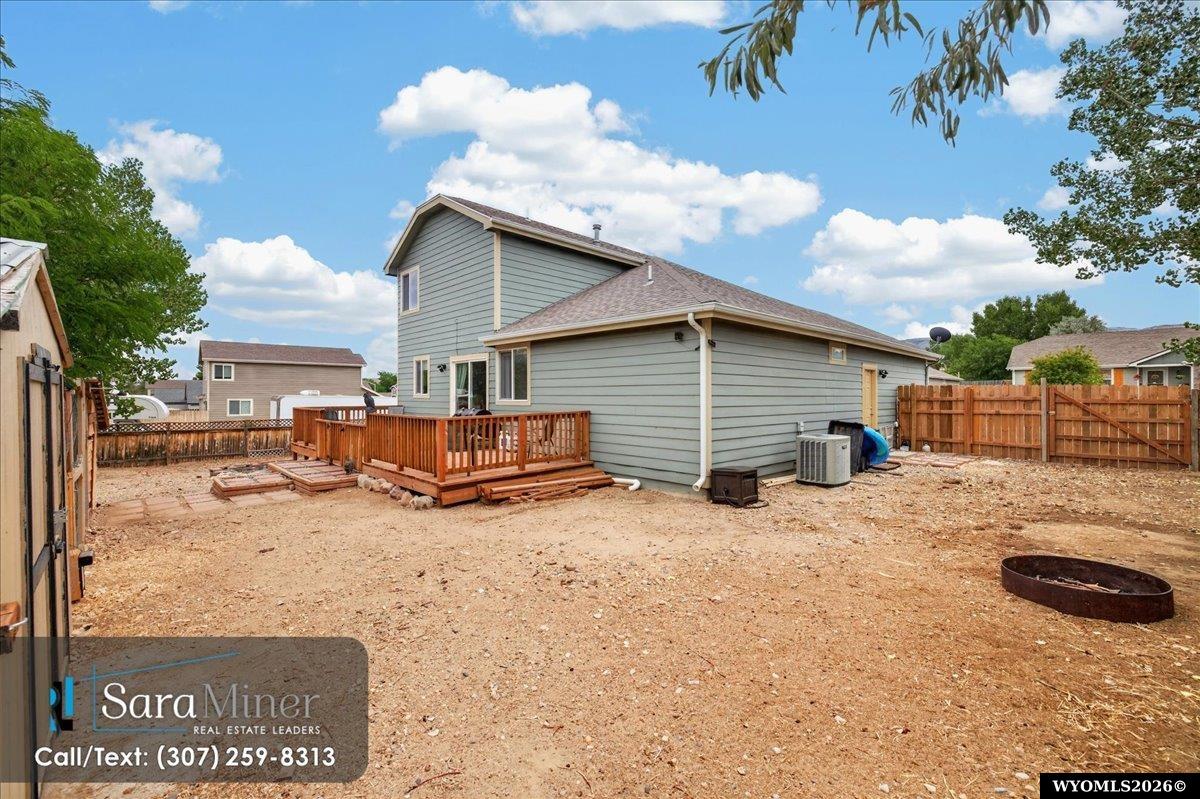
Welcome home! From the moment you arrive, you'll appreciate the inviting covered front porch, spacious corner lot, and extra room for all your toys with dedicated RV parking. Built in 2008, this beautiful home offers 2,766 square feet, 4 bedrooms, 3.5 bathrooms, and a floor plan designed with flexibility and everyday living in mind. Inside, you'll find bright, comfortable living spaces that flow effortlessly from room to room, making it easy to entertain or simply enjoy time at home. The updated flooring and neutral finishes create a clean, welcoming feel that's ready for your personal touch. One of the home's standout features is it's two primary suitesâa rare find that's perfect for multigenerational living, visiting guests, or anyone wanting additional privacy. Both primary suites offers plenty of room to unwind, complete with spacious walk-in closets and private baths. The home features two laundry hookups, including one conveniently located near a primary suite, adding extra functionality and convenience. Step outside to enjoy the large backyard and deck, offering plenty of space for summer barbecues, kids, pets, or simply relaxing after a long day. Additional features include an attached 2-car garage, storage shed, central air conditioning, and forced air gas heat, plus an electric fireplace. Please call/ text Sara Miner at 307-259-8313 to schedule your private showing today!
/u.realgeeks.media/forefrontrealtors/forefront_logo-New.PNG)
Additional Information
- Tax Year
- 2026
- Style
- 1 1/2 Story
- Roof
- Architectural
- Exterior
- Frame-Lap
- Foundation
- Concrete
- Fencing
- Wood
- Appliances
- Built Ins, Dishwasher, Microwave, Range/Oven, Washer, Dryer
- Fireplace
- One, Electric
- Basement
- Full
- Garage Type
- Attached Garage
- Garage Spaces
- Two
- Exterior Features
- RV Parking, Storage Shed, Chicken Coop
- Interior Features
- Primary Bath
- Lot Size
- 9,661
- Heating
- Forced Air Gas
- Cooling
- Central Air
- Electric
- City
- Water
- City
- Sewer
- City
Mortgage Calculator
Listing courtesy of Real Estate Leaders.