710 W 47th Street, Casper, WY 82601
- $335,000
- 4
- BD
- 1,768
- SqFt








- List Price
- $335,000
- Status
- NEW
- MLS#
- 20264057
- Days on Market
- 2
- Bedrooms
- 4
- Sq. Ft
- 1,768
- Acres
- 0.20
- Year Built
- 1980
- Subdivision
- Sunrise Hills 5
Property Description
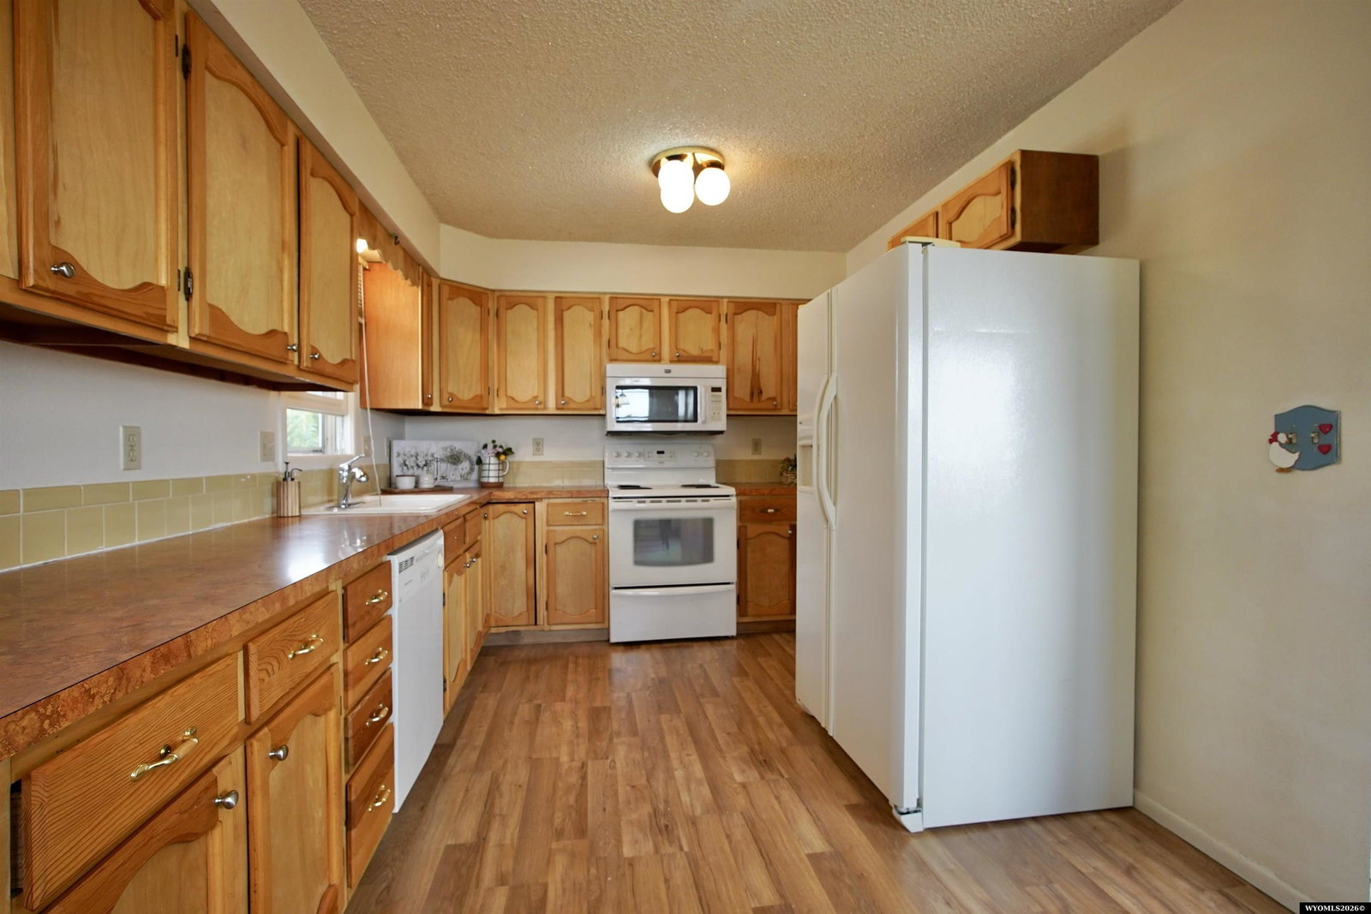
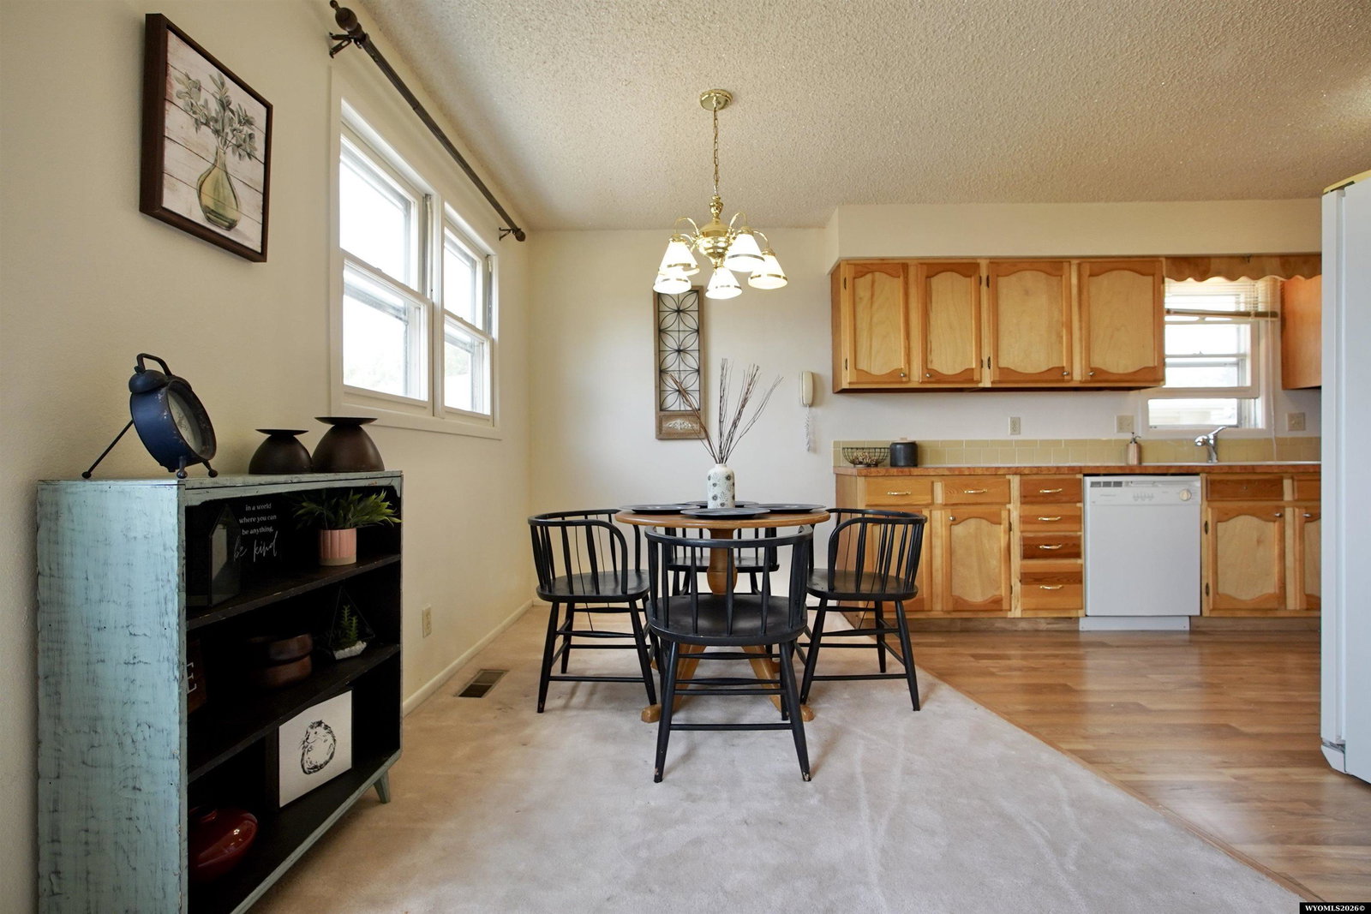
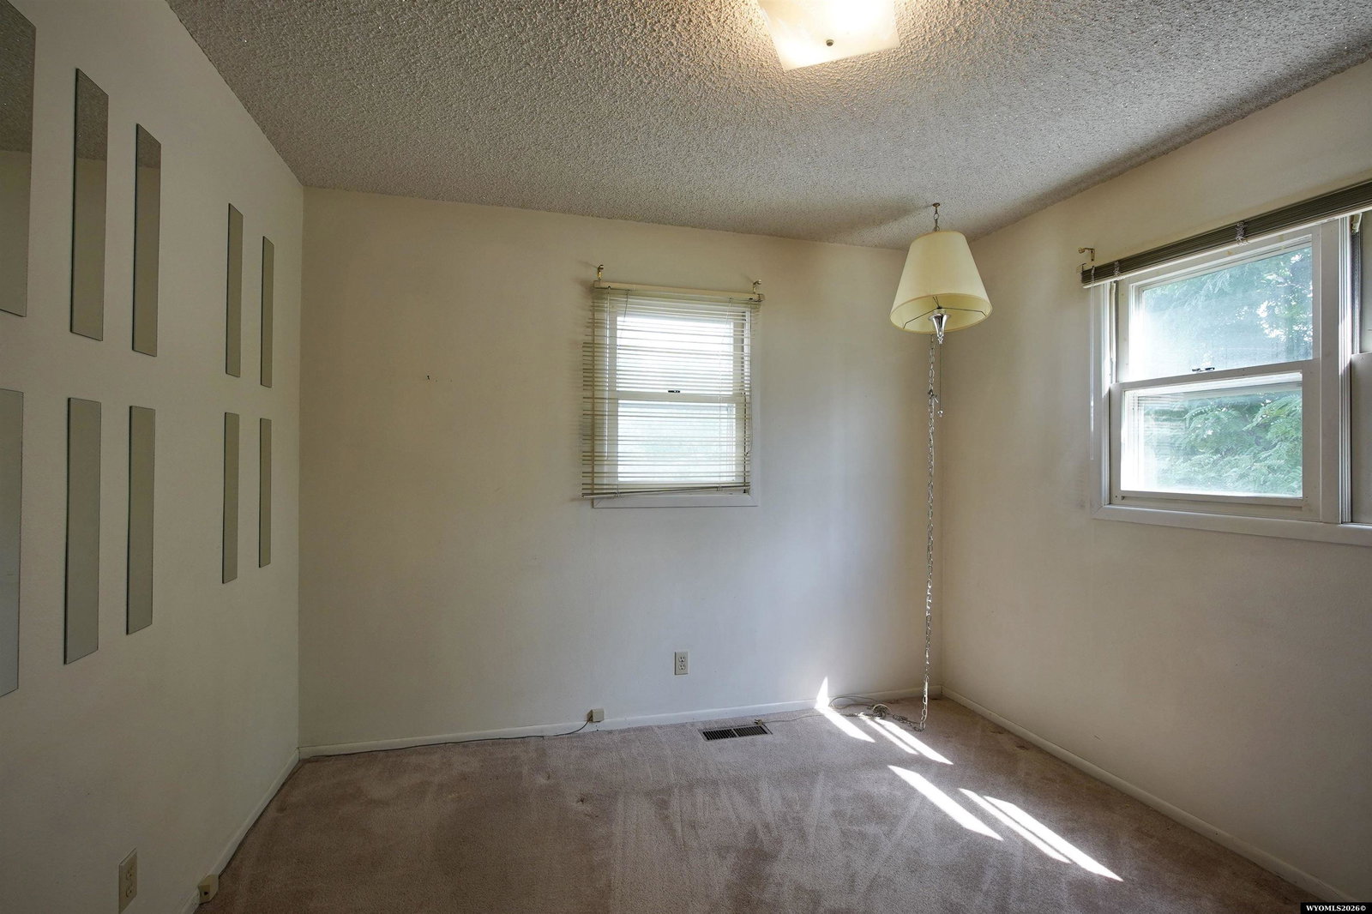
The big stuff is new. The rest is yours to make your own. This 4-bedroom, 2-bathroom home has something buyers love to see: a long list of important updates already taken care of. Youâll find a new furnace, new central air, new hot water heater, new garbage disposal, and even new toilets. Thatâs a lot of the big stuff you donât have to worry about! The kitchen and dining area offer plenty of space for cooking, gathering, and everyday life, while the homeâs original features bring plenty of character. A wood-burning fireplace adds warmth and charm, and the walk-out basement gives you additional space and potential to make it work for you. The 4 bedrooms give everyone room to spread out, and the 2 bathrooms add convenience for busy mornings and everyday living. Outside, the oversized 2-car garage is a real bonus, offering plenty of room for vehicles, toys, hobbies, or storage. Thereâs also a storage shed for even more space. This home is a great mix of new, practical updates and original features that still have plenty of life left in them. The expensive stuff is already doneâyou get to bring your own ideas, style, and personality to the rest.
/u.realgeeks.media/forefrontrealtors/forefront_logo-New.PNG)
Additional Information
- Tax Year
- 2025
- Style
- Bi-Level
- Roof
- Architectural
- Exterior
- Composition
- Foundation
- Concrete
- Fencing
- Wood
- Appliances
- Dishwasher, Disposal, Range/Oven, Refrigerator, Washer, Dryer
- Fireplace
- One, Wood
- Basement
- Walk Out
- Garage Type
- Attached Garage
- Garage Spaces
- Two
- Exterior Features
- Storage Shed
- Interior Features
- Garage Door Openers
- Lot Size
- 8,750
- Heating
- Forced Air Gas
- Cooling
- Central Air
- Electric
- Rocky Mountain Power
- Water
- City
- Sewer
- City
Mortgage Calculator
Listing courtesy of eXp Realty, LLC.