1342 S Durbin Street, Casper, WY 82601
- $479,900
- 4
- BD
- 2,903
- SqFt




- List Price
- $479,900
- Status
- ACTIVE
- MLS#
- 20264068
- Days on Market
- 15
- Bedrooms
- 4
- Sq. Ft
- 2,903
- Acres
- 0.29
- Year Built
- 1948
- Subdivision
- Krampert
Property Description
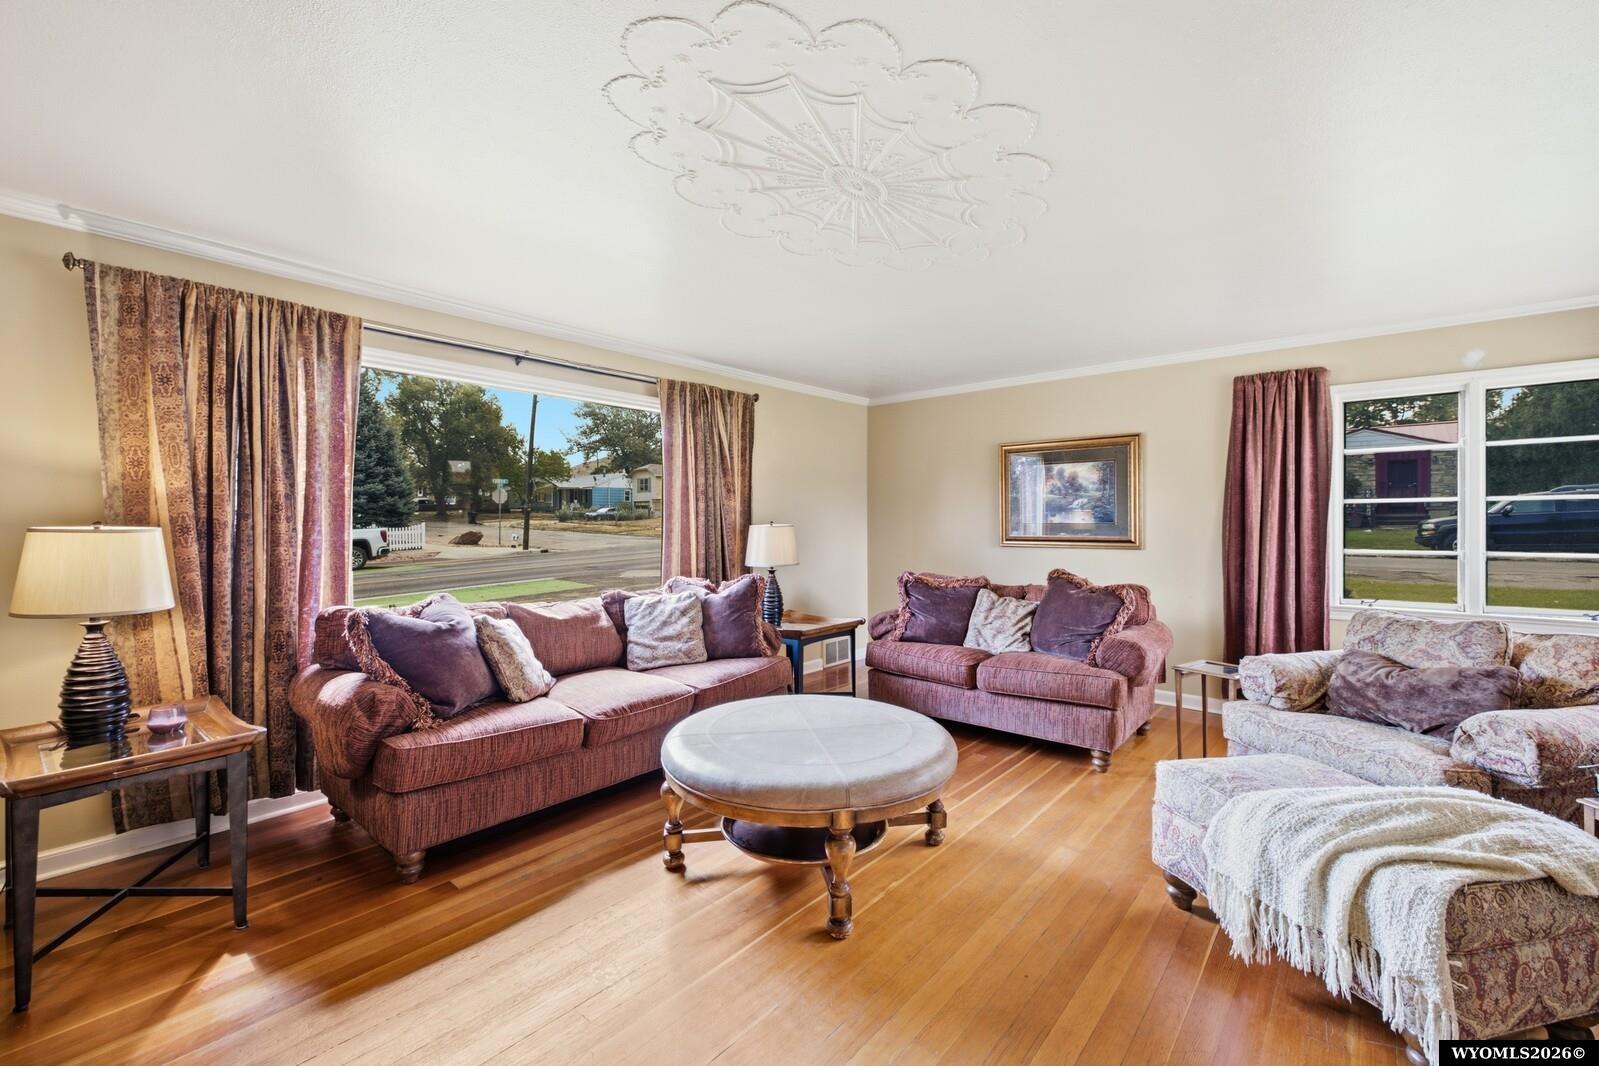
Spacious Ranch-Style Home on a Beautiful Corner Lot 4 Bedrooms | 2.5 Baths | 12,600 SF Corner Lot | Oversized 2-Car Garage Welcome home to this beautiful ranch-style property situated on a generous 12,600 SF corner lot. Designed for comfortable living and effortless entertaining, this home offers spacious gathering areas, thoughtful built-ins, and inviting indoor-outdoor spaces throughout. Inside, youâll find 4 bedrooms, 2.5 baths, formal living and dining rooms, and a welcoming kitchen featuring a counter bar area and built-in cabinetry. Directly off the kitchen, the butlerâs pantry and main-level laundry add convenience and functionality to everyday living. The generous family room provides plenty of room to relax, while the flexible office, den, library, or craft area offers space to work, create, or unwind. With its well-planned layout and warm ranch-style charm, this home is ready to fit a variety of lifestyles. Outdoors, enjoy beautiful front and back landscaping, a secluded patio area, an outdoor dining space, and tremendous planting areas perfect for the green thumb. An oversized 2-car garage with closet storage, plus an attached large storage area, provides the additional space every homeowner appreciates. ⢠Beautiful ranch-style home on a 12,600 SF corner lot ⢠4 bedrooms and 2.5 bathrooms ⢠Formal living and dining rooms ⢠Kitchen with counter bar area and built-in cabinetry ⢠Butlerâs pantry and main-level laundry ⢠Generous family room plus flexible office, den, library, or craft space ⢠Landscaped front & back yards with secluded patio and outdoor dining area ⢠Oversized 2-car garage with closet storage and attached large storage area Call Paul Wilhelm today at 307-259-9287 to schedule your personal tour.
/u.realgeeks.media/forefrontrealtors/forefront_logo-New.PNG)
Additional Information
- Tax Year
- 2025
- Style
- Ranch
- Roof
- Architectural
- Exterior
- Frame-Lap
- Foundation
- Concrete
- Fencing
- Wood
- Appliances
- Dishwasher, Disposal, Microwave, Range/Oven, Refrigerator
- Fireplace
- Two, Wood
- Basement
- None
- Garage Type
- Attached Garage
- Garage Spaces
- Two
- Interior Features
- Garage Door Openers, Walk In Closets, Primary Bath
- Lot Size
- 12,600
- Heating
- Forced Air Gas
- Cooling
- Central Air
- Electric
- Rocky Mountain Power
- Water
- City
- Sewer
- City
Mortgage Calculator
Listing courtesy of Onyx Group Realty.