1326 E K Street, Casper, WY 82601
- $325,000
- 3
- BD
- 2,146
- SqFt





- List Price
- $325,000
- Status
- NEW
- MLS#
- 20264106
- Days on Market
- 1
- Bedrooms
- 3
- Sq. Ft
- 2,146
- Acres
- 0.15
- Year Built
- 1920
- Subdivision
- North Casper Replat
Property Description
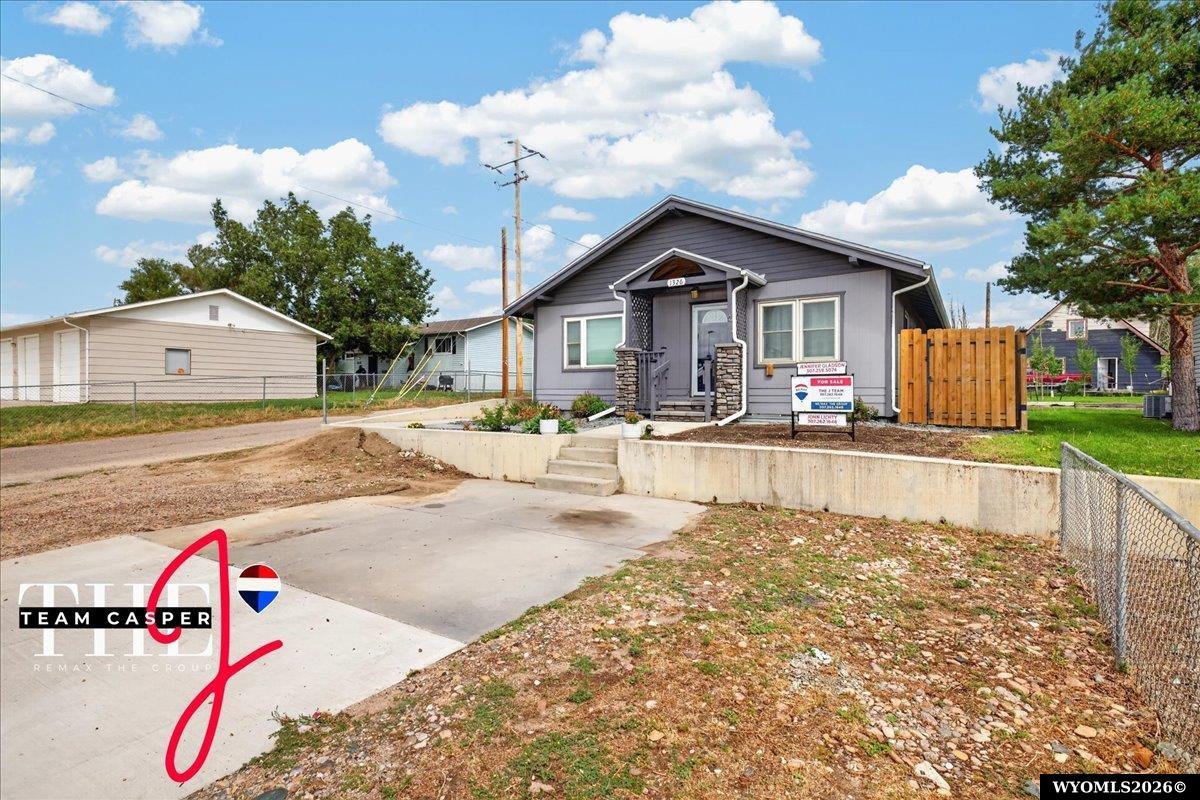
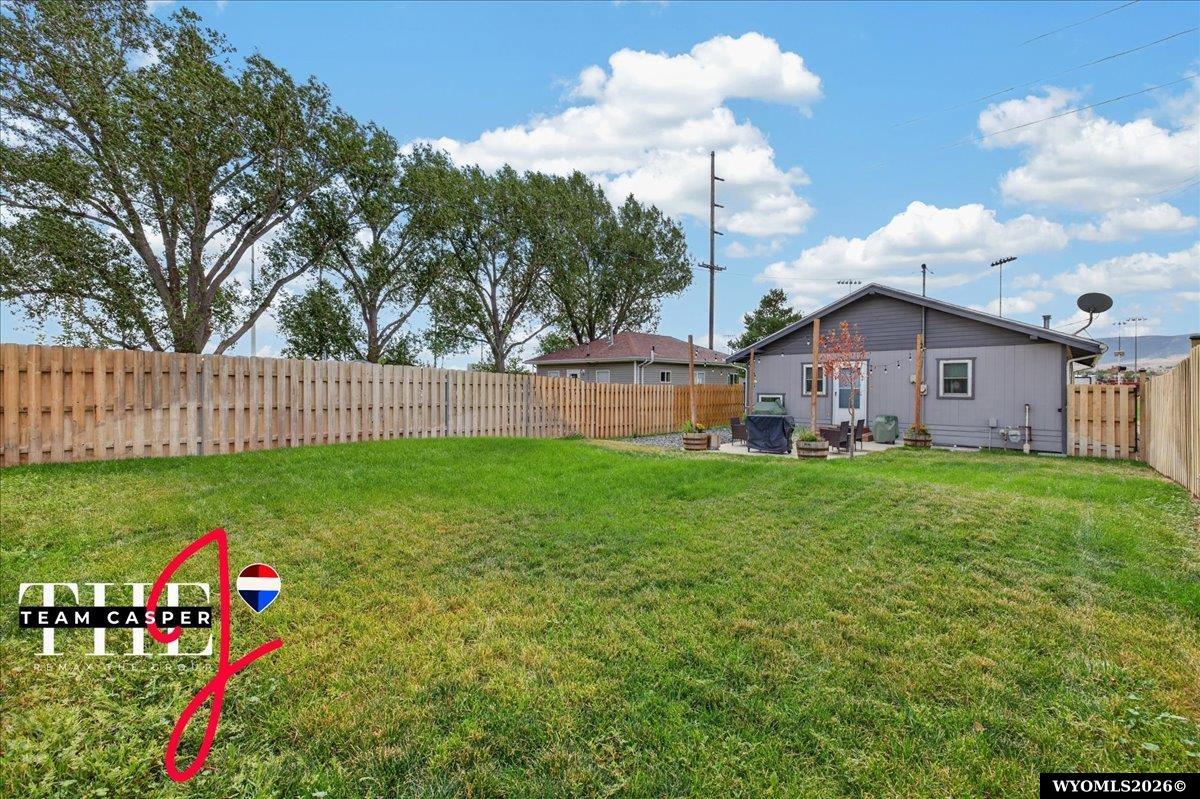
If you're looking for a home where all the heavy lifting has already been taken care of, this is it! This updated 3-bedroom, 2-bath home offers a fantastic combination of spacious living, thoughtful improvements, great natural light, and low-maintenance living. Step inside and you'll immediately appreciate the well-designed floor plan, generously sized rooms, and abundance of natural light throughout the home. Recent renovations include new LVP flooring, fresh interior and exterior paint, newer windows, and a newer roof, allowing the next owner to move in and enjoy the home without a long list of projects waiting to be completed. The main floor is especially inviting, with exceptional mountain views from both the living room and the main bedroom. Large windows bring the outdoors in while filling the living spaces with natural light and showcasing the Wyoming landscape. The kitchen offers plenty of room for everyday cooking and entertaining, along with excellent storage and a large pantry that provides space for groceries, small appliances, and all the extras that are often difficult to find a home for.
/u.realgeeks.media/forefrontrealtors/forefront_logo-New.PNG)
Additional Information
- Tax Year
- 2025
- Style
- Ranch
- Roof
- Architectural
- Exterior
- Frame-Lap
- Foundation
- Concrete
- Fencing
- Wood
- Appliances
- Dishwasher, Disposal, Microwave, Range/Oven, Refrigerator, Washer, Dryer
- Fireplace
- None
- Basement
- Full
- Garage Type
- None
- Garage Spaces
- None
- Exterior Features
- Storage Shed
- Interior Features
- Double Pane Window
- Lot Size
- 6,747
- Heating
- Forced Air Gas
- Cooling
- Central Air
- Electric
- Rocky Mountain Power
- Water
- City
- Sewer
- City
Mortgage Calculator
Listing courtesy of RE/MAX The Group.