1625 S Cedar St, Casper, WY 82601
- $394,900
- 3
- BD
- 2,420
- SqFt












- List Price
- $394,900
- Status
- NEW
- MLS#
- 20264237
- Days on Market
- 2
- Bedrooms
- 3
- Sq. Ft
- 2,420
- Acres
- 0.13
- Year Built
- 1918
- Subdivision
- Standard Oil Co
Property Description
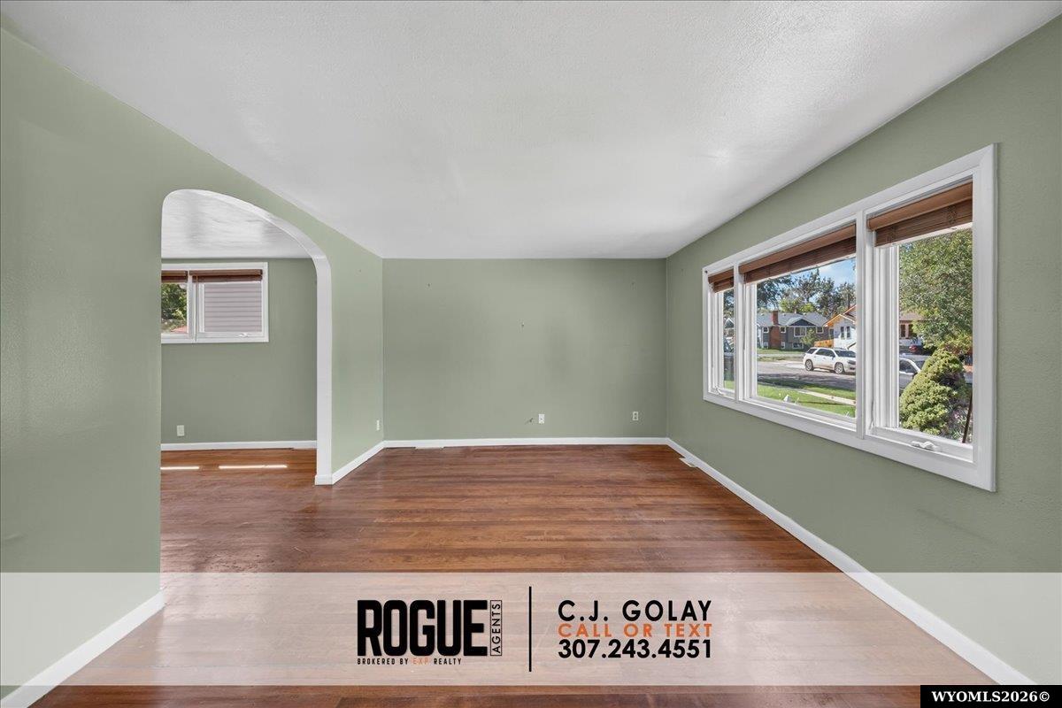
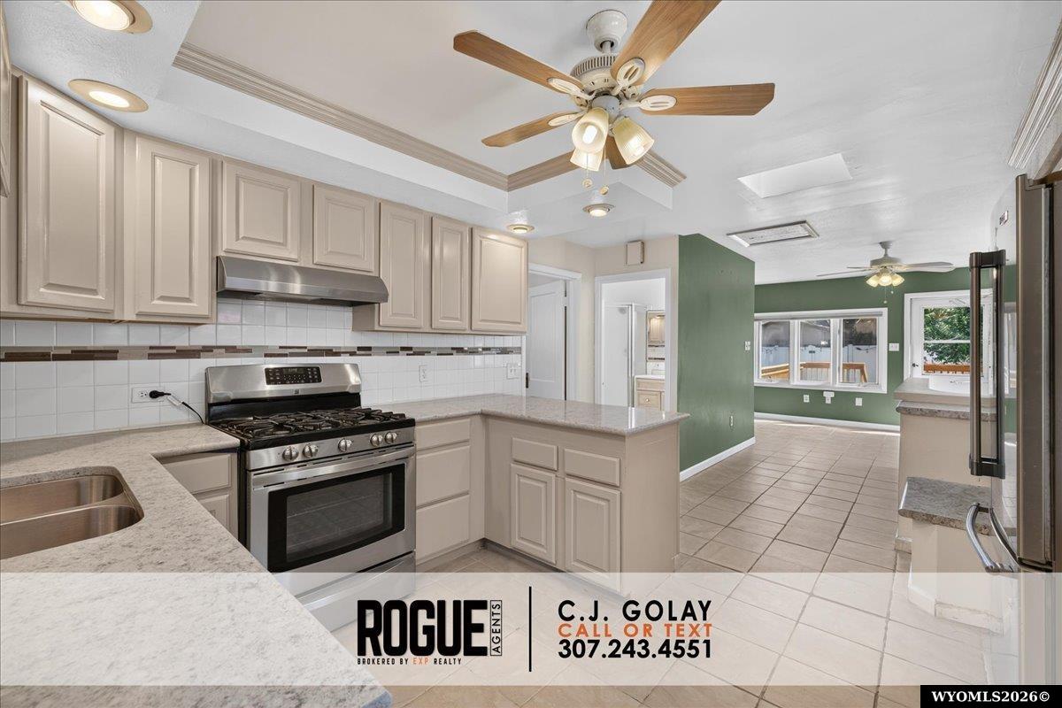
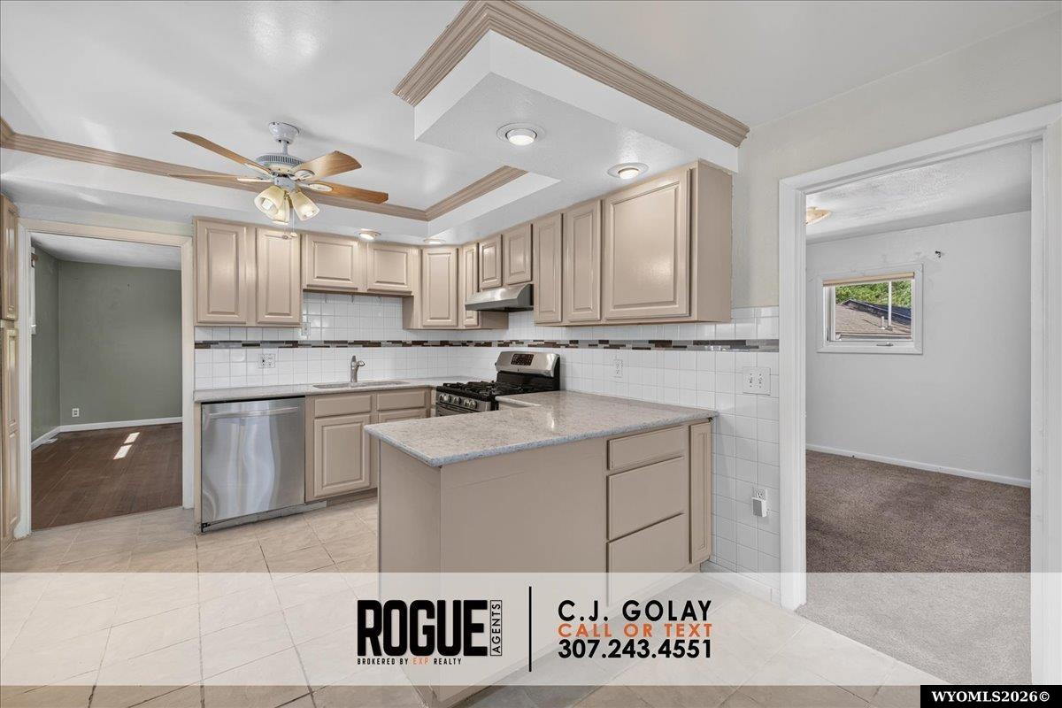
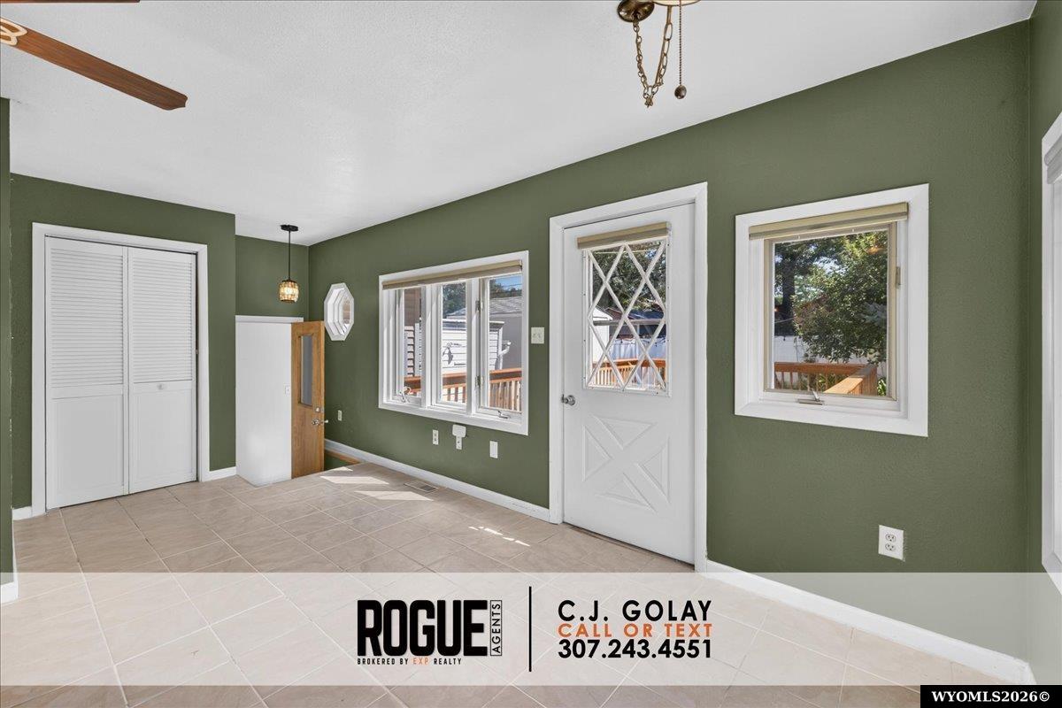
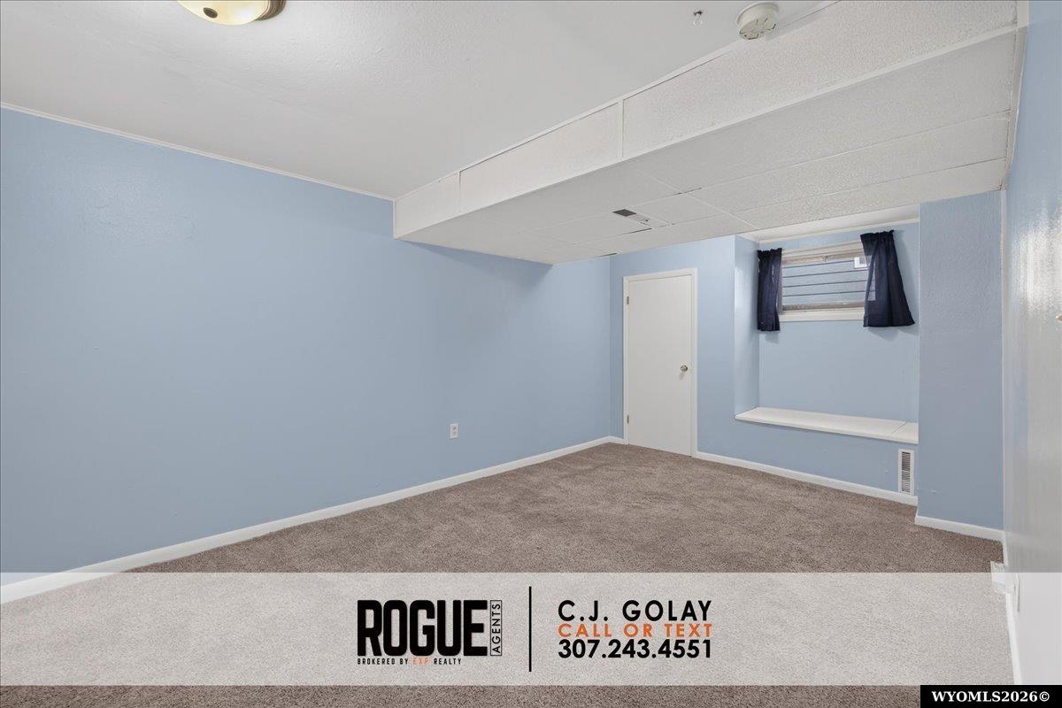
They don't build them like this anymore â and this one proves you don't have to choose between character and comfort. Built in 1918 and full of old-home charm, this elevated ranch has been beautifully updated for modern living, right down to forced air gas heat and central air â a rare find for a home of this era. Tucked into one of Casper's most sought-after, tree-lined neighborhoods, you're just minutes from downtown, schools, shopping, and dining. Step inside to an open-concept main level where the 2nd living room flows effortlessly into the kitchen, featuring granite and solid surface counters, ample cabinetry, and a layout built for everyday living. The primary suite comes complete with its own private bath â tiled tub/shower combo and a stylish vanity â while a second main-level bedroom sits close by, as well as a second bathroom with a walk-in shower, all ran off a newer tankless hot water heater! Step out onto the gorgeous newer deck overlooking a meticulously maintained backyard â the kind of outdoor space made for morning coffee or evening entertaining. A storage shed and alley access round out the exterior, all wrapped in a fully fenced yard with underground sprinklers. Downstairs, the fully finished basement offers a spacious third bedroom (non-conforming), a cozy family room with a wet bar/den area, and a generous laundry room combo with a private toilet, walk-in shower, and sink â plus no shortage of storage. Bonus: a hidden "secret room" tucked behind the shelving units for the storage lover in your life. Character-filled and move-in ready â homes like this don't last. Call or text Rogue Agents with eXp Realty at 307.243.4551 for your private tour today!
/u.realgeeks.media/forefrontrealtors/forefront_logo-New.PNG)
Additional Information
- Tax Year
- 2025
- Style
- Elevated Ranch
- Roof
- Architectural
- Exterior
- Brick, Vinyl
- Foundation
- Concrete
- Fencing
- Vinyl
- Appliances
- Built Ins, Dishwasher, Range/Oven, Refrigerator, Washer, Dryer, Wall Oven, Range Hood
- Basement
- Full
- Garage Type
- Attached Garage
- Garage Spaces
- One
- Exterior Features
- Storage Shed
- Interior Features
- Double Pane Window, Mini Blinds, Primary Bath, Tankless Hot Water Heater
- Lot Size
- 5,523
- Heating
- Forced Air Gas
- Cooling
- Central Air
- Electric
- Rocky Mountain Power
- Water
- City
- Sewer
- City
- Elementary School
- School of choice
- Middle School
- School of choice
- High School
- School of choice
Mortgage Calculator
Listing courtesy of eXp Realty, LLC.