6234 Garden Creek Rd Road, Casper, WY 82601
- $2,700,000
- 4
- BD
- 5,580
- SqFt




- List Price
- $2,700,000
- Status
- ACTIVE
- MLS#
- 20264258
- Days on Market
- 4
- Bedrooms
- 4
- Sq. Ft
- 5,580
- Acres
- 15.29
- Year Built
- 2007
- Subdivision
- Hillcrest Acres
Property Description
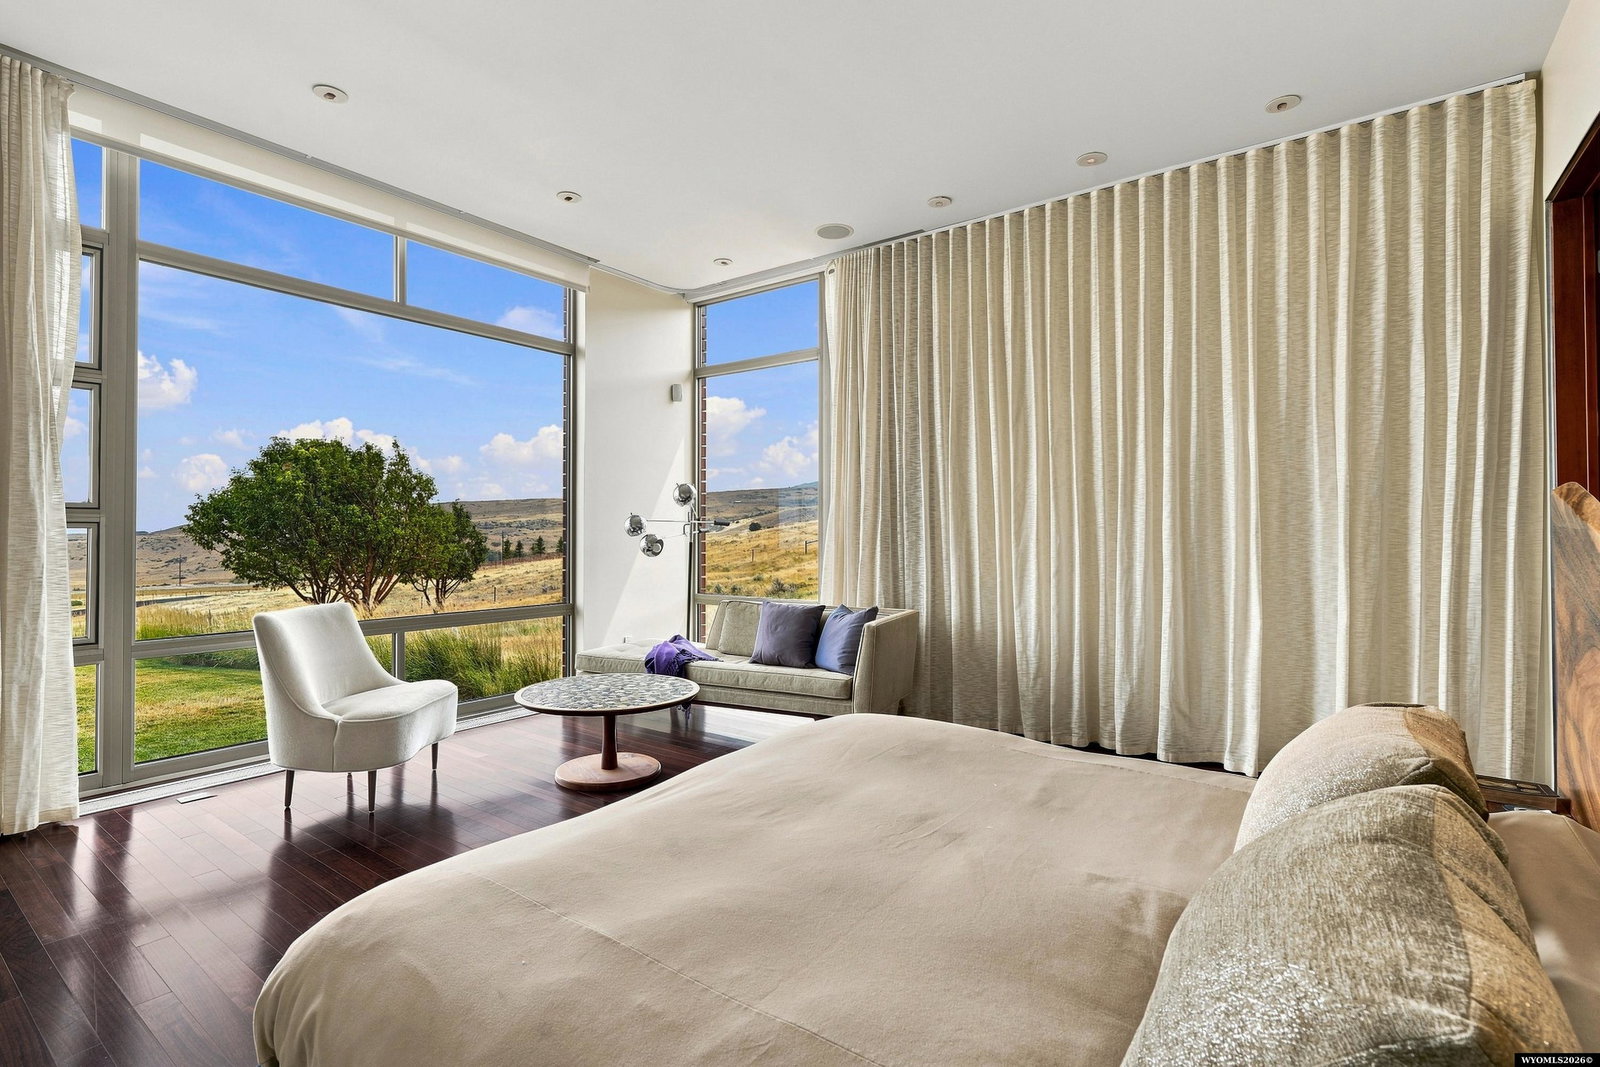
Mid-Century Modern meets the rolling hills of lower Casper Mountain in this striking 15.3-acre residence on Garden Creek Road. Designed to settle naturally into the base of the hillside, the homeâs varying rooflines echo the surrounding terrain while expansive glass captures sweeping city and mountain views.The exterior blends concrete, steel, wood, and glass for a clean architectural presence that feels both substantial and connected to the landscape. Inside, a spacious open floor plan creates an effortless flow from one room to the next, with natural light and views playing a central role throughout the home.The serene primary suite offers a private retreat with dramatic views, a spa-like bath featuring a steam shower, and a generous walk-in closet with custom built-ins. Every additional bedroom is an en suite, complete with its own private bath and walk-in closet.The thoughtfully designed kitchen combines function with refined materials and appliances, including a Sub-Zero refrigerator and drawer freezers, Miele wall ovens and gas cooktop, and custom cabinetry imported from Germany.Comfort is provided by in-floor radiant heating along with three new HVAC systems. Outside, the backyard extends the homeâs calm, contemporary character with an in-ground hot tub and reflecting pool, creating a private setting for relaxing while taking in the surrounding landscape.A rare combination of architectural design, privacy, acreage, and panoramic views at the base of Casper
/u.realgeeks.media/forefrontrealtors/forefront_logo-New.PNG)
Additional Information
- Tax Year
- 2025
- Style
- Ranch
- Roof
- Metal
- Exterior
- Steel, Wood Siding, Other
- Foundation
- Concrete
- Appliances
- Built Ins, Disposal, Microwave, Refrigerator, Washer, Dryer, Wall Oven, Range Hood
- Fireplace
- Two, Gas
- Basement
- Crawlspace, Partial
- Garage Type
- Attached Garage
- Garage Spaces
- Four
- Exterior Features
- Space for RV Parking, Solar Panels
- Interior Features
- Double Pane Window, Garage Door Openers, Handicap Access, Skylight, Thermo Windows, Walk In Closets, Water Softener, Window Curtains, Curtain Rod(s), Sump Pump, Vaulted Ceilings, Primary Bath
- Spa Hot Tub
- Hot Tub, Spa/Jet Tub
- Lot Size
- 666,031
- Heating
- Floor Gas, Forced Air Electric, Radiant Floor
- Cooling
- Central Air
- Electric
- Rocky Mountain Power
- Water
- Community Well
- Elementary School
- School of choice
- Middle School
- School of choice
- High School
- School of choice
Mortgage Calculator
Listing courtesy of RE/MAX The Group.