1302 S Ash Street, Casper, WY 82601
- $575,000
- 5
- BD
- 3,100
- SqFt






- List Price
- $575,000
- Status
- NEW
- MLS#
- 20264330
- Days on Market
- 2
- Bedrooms
- 5
- Sq. Ft
- 3,100
- Acres
- 0.19
- Year Built
- 1921
- Subdivision
- Casper
Property Description
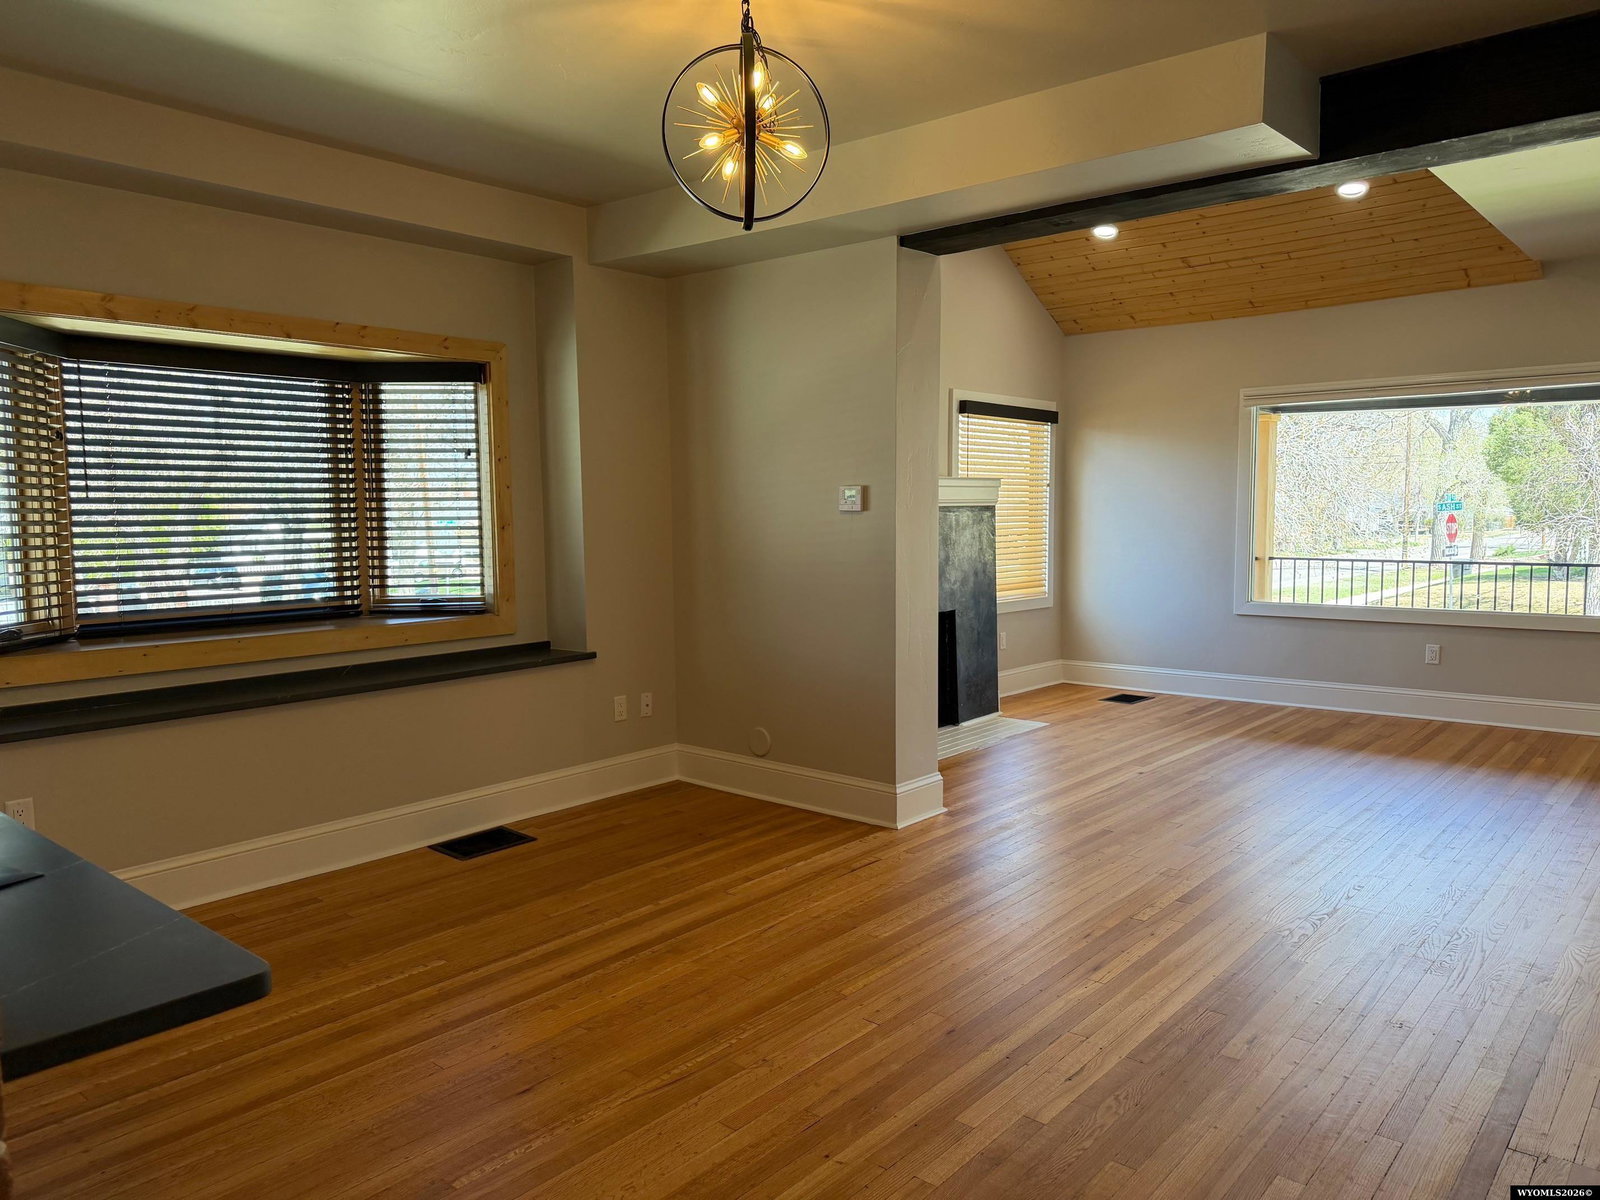
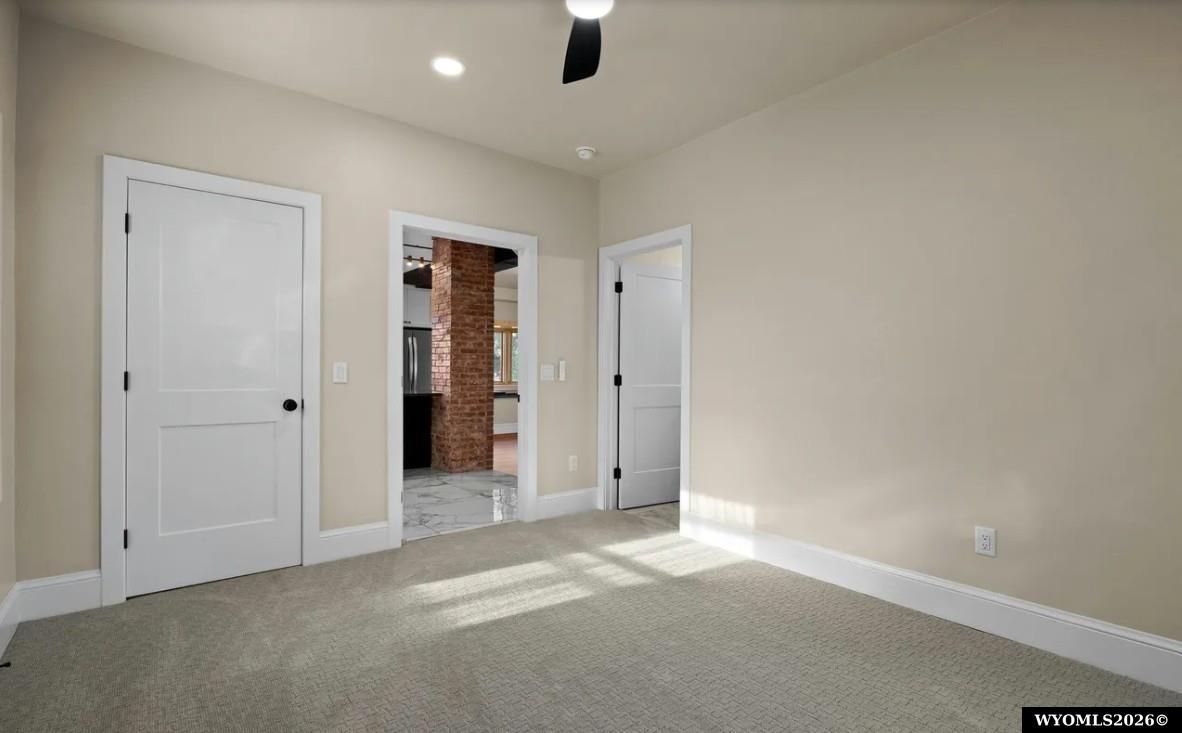
Beautifully Remodeled Home in the Big Tree Area! Looking for a beautiful, move-in-ready home in Casperâs highly desirable Big Tree area, close to downtown? This one has already had the major updates completed, giving you the peace of mind of knowing the important work is done plus itâs beautifully updated. The home features a newer roof, drywall, furnace, central air, plumbing, electrical, flooring, and appliances. The upper-level bedrooms and bathroom also have mini-split systems, providing efficient heating and cooling exactly where you need it. All the bathrooms are stunning and there is 4 of them!! Kitchen is also amazing with custom cabinets and countertops, stainless appliances and gas range. Outside it sits on a fenced corner lost and has a sprinkler system, making the outdoor space easy to maintain.With its extensive updates, desirable location, and beautiful mature-tree neighborhood, this home offers the perfect combination of character and convenience Contact Nicole Briggs for your personal tour 307-277-0388 Home is for Sale or Lease contact Nicole for Details.
/u.realgeeks.media/forefrontrealtors/forefront_logo-New.PNG)
Additional Information
- Tax Year
- 2025
- Style
- 2 Story
- Roof
- Architectural
- Exterior
- Stucco
- Foundation
- Concrete
- Fencing
- Wood
- Appliances
- Dishwasher, Disposal, Microwave, Range/Oven, Refrigerator, Range Hood
- Fireplace
- One
- Basement
- Full
- Garage Type
- Detached Garage
- Garage Spaces
- Two
- Interior Features
- Garage Door Openers, Primary Bath
- Lot Size
- 8,400
- Heating
- Forced Air Gas
- Cooling
- Mini Split Cooling, Split Unit Cooling
- Electric
- City
- Water
- City
- Sewer
- City
- Elementary School
- School of choice
- Middle School
- School of choice
- High School
- School of choice
Mortgage Calculator
Listing courtesy of RE/MAX The Group.