3176 Indian Scout Drive, Casper, WY 82604
- $255,000
- 2
- BD
- 1,300
- SqFt



- List Price
- $255,000
- Status
- NEW
- MLS#
- 20264428
- Days on Market
- 2
- Bedrooms
- 2
- Sq. Ft
- 1,300
- Acres
- 0.08
- Year Built
- 2008
- Subdivision
- Prairie Park Estates No. 2
Property Description
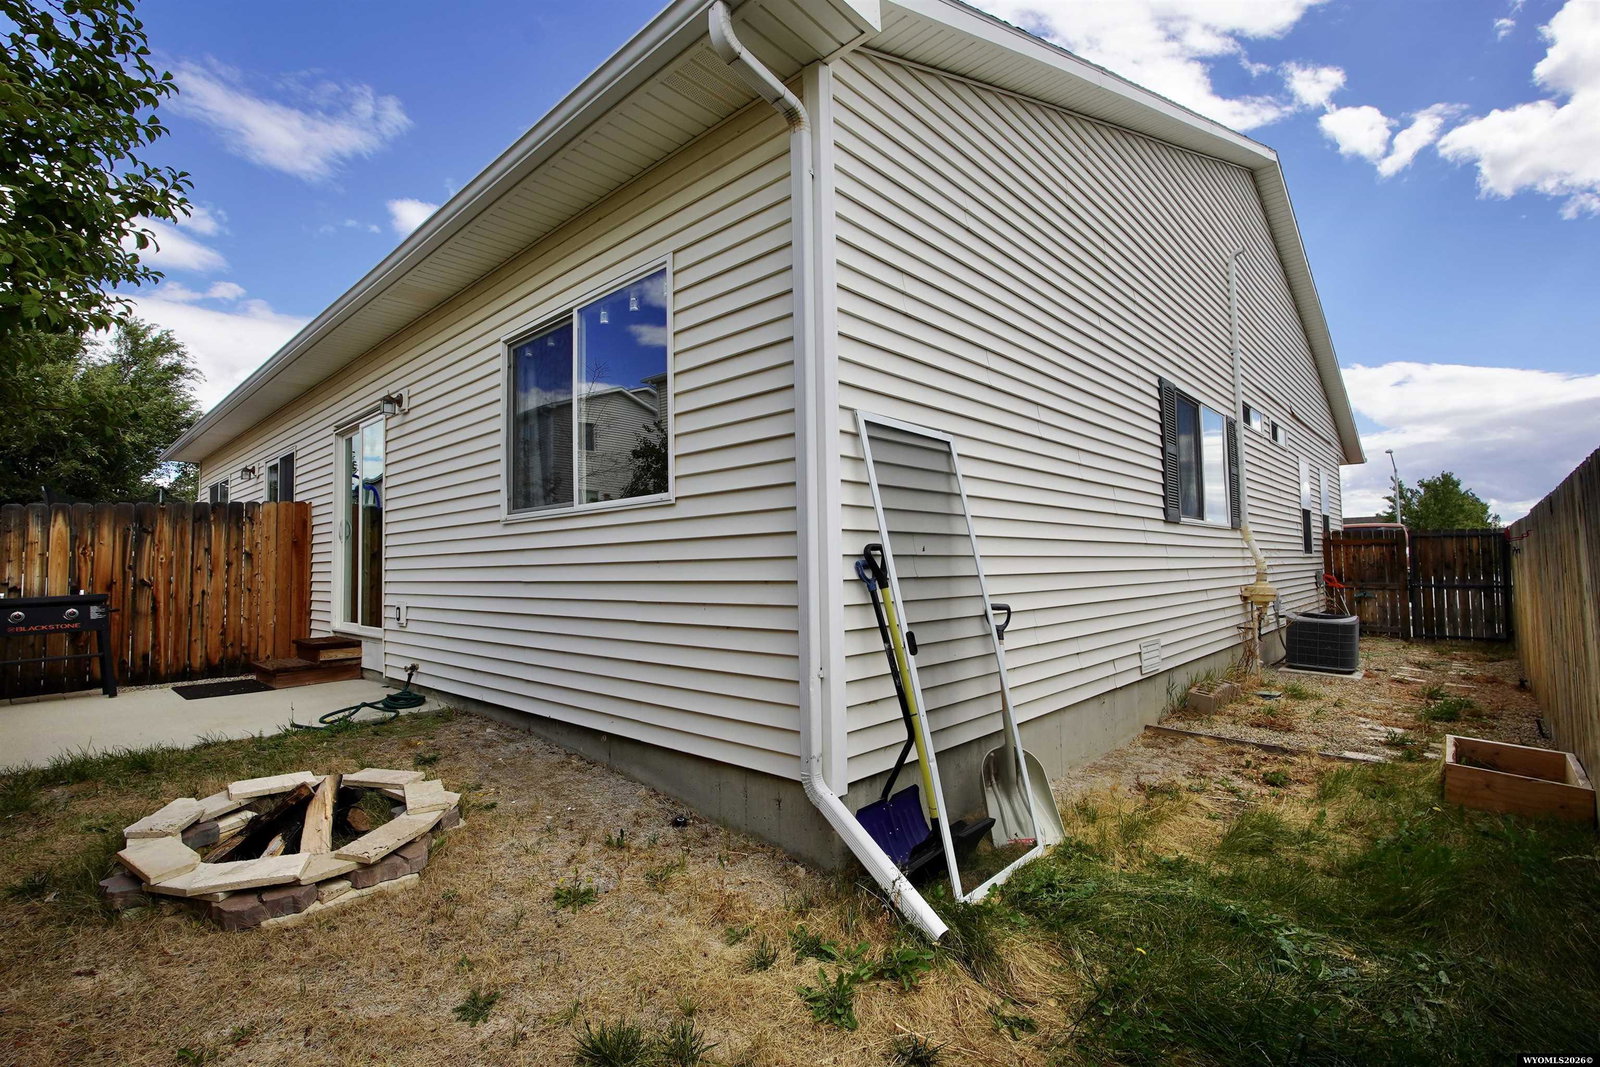
Easy living starts here. If youâve been looking for a home that doesnât require a lot of fuss, this one deserves a look. With two bedrooms, two bathrooms, and one-level living, the layout is comfortable, practical, and easy to navigateâwith just two steps to get you inside. The bright living room is filled with natural light and opens directly onto the back patio. The kitchen has plenty of cabinets and counter space, stainless steel appliances, and a dedicated dining area, giving you everything you need without feeling like you're swimming in square footage. The primary suite gives you your own private space, while the second bedroom and bathroom provide room for guests, an office, or whatever fits your life. And then there are the patios. The front patio is a great spot to sit back and enjoy some sunshine, while the back patio is ready for the grill and relaxing evenings. The backyard is nicely low-maintenance, so you can spend more time enjoying it and less time working on it. An attached 2-car garage, an additional driveway parking spot, and a laundry room with the washer and dryer included round things out. This is the kind of home where you can move in, settle in, and simply enjoy living.
/u.realgeeks.media/forefrontrealtors/forefront_logo-New.PNG)
Additional Information
- Tax Year
- 2025
- Style
- Twin Home
- Roof
- Architectural
- Exterior
- Vinyl
- Foundation
- Concrete
- Fencing
- Wood
- Appliances
- Dishwasher, Microwave, Range/Oven, Refrigerator
- Basement
- None
- Garage Type
- Attached Garage
- Garage Spaces
- Two
- Interior Features
- Double Pane Window, Garage Door Openers, Walk In Closets, Primary Bath
- Lot Size
- 3,439
- Heating
- Forced Air Gas
- Cooling
- Central Air
- Electric
- Rocky Mountain Power
- Water
- City
- Sewer
- City
Mortgage Calculator
Listing courtesy of eXp Realty, LLC.