360 Indian Paintbrush, Casper, WY 82604
- $280,000
- 4
- BD
- 2,000
- SqFt




- List Price
- $280,000
- Status
- NEW
- MLS#
- 20264451
- Days on Market
- 2
- Bedrooms
- 4
- Sq. Ft
- 2,000
- Acres
- 0.18
- Year Built
- 1977
- Subdivision
- Paradise Valley
Property Description
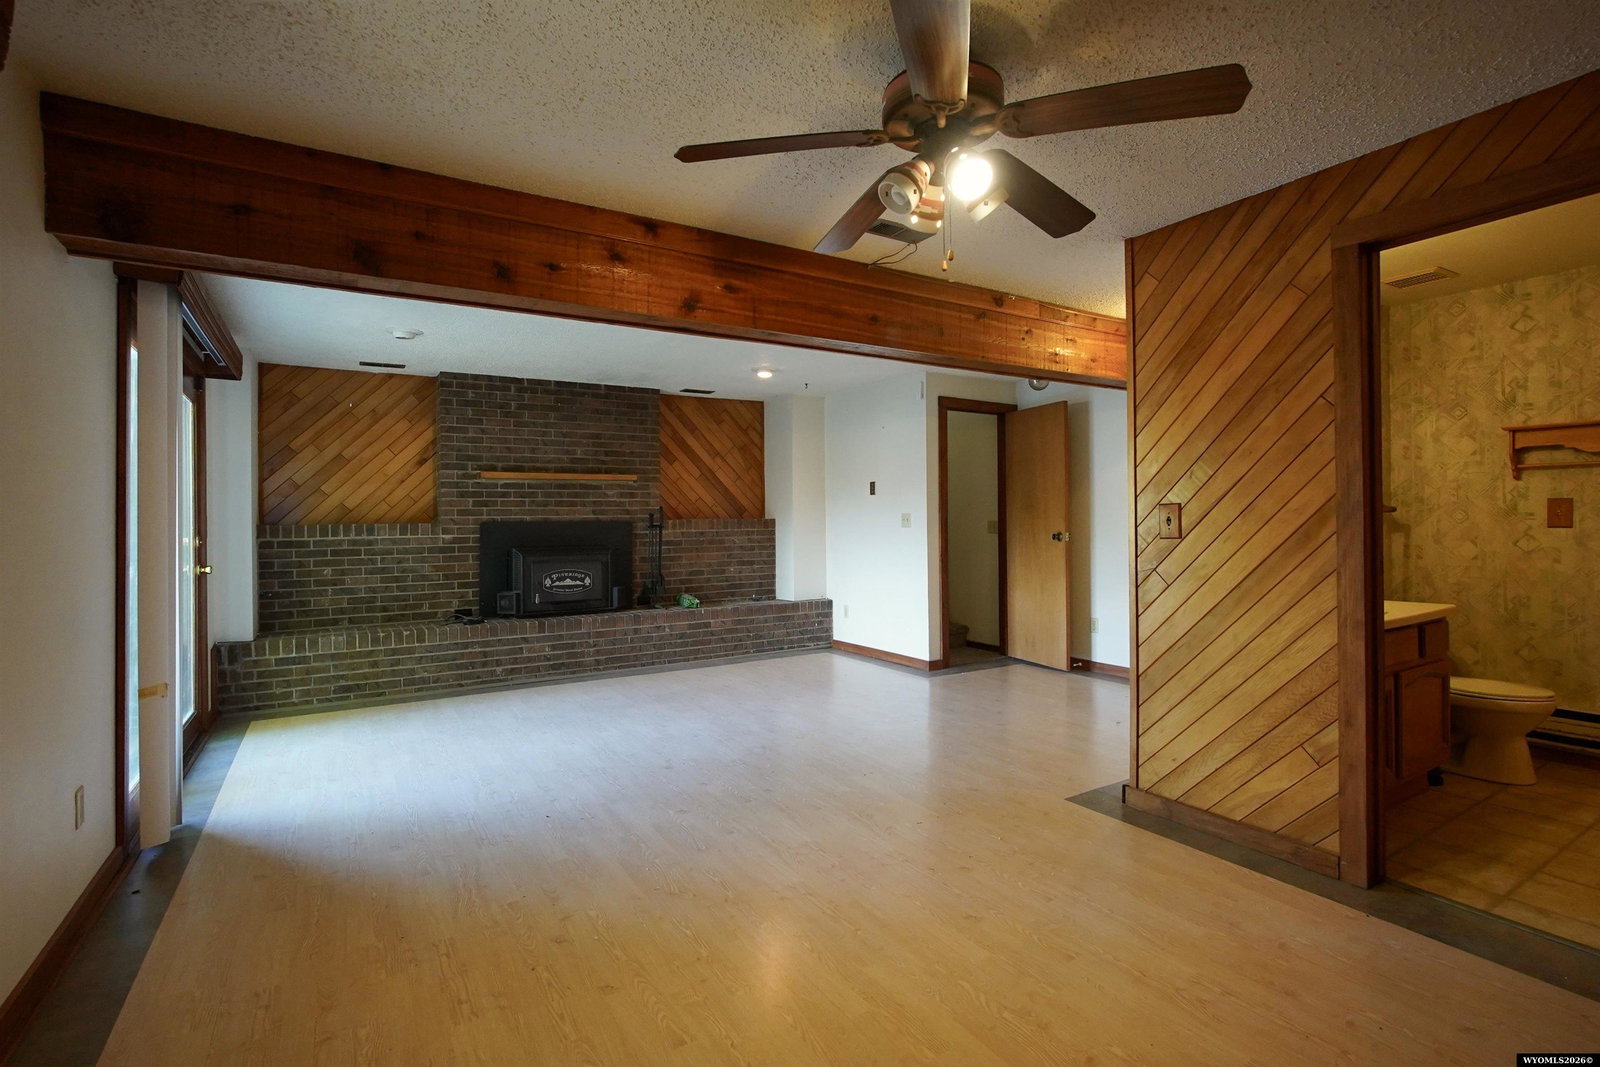
360 Indian Paintbrush offers approximately 2,000 square feet with four bedrooms, 1.75 bathrooms, a two-car garage, and a comfortable bi-level floor plan. The side-entry design provides a spacious entry as you come through the front door, along with a convenient coat closet. Inside, new carpet runs throughout the home. The large kitchen offers tons of cabinet space, including pullouts for added functionality. The dining room is open to both the kitchen and family room, giving the main living area a connected feel with plenty of room to gather. A separate laundry room keeps laundry tucked away and provides a dedicated space for everyday chores. Outside, youâll find a large fenced yard, two storage sheds, low-maintenance steel siding, a new roof and new gutters. The two-car garage includes a garage door opener. Located on Casperâs west side, this home is near Paradise Valley Country Club, Oregon Trail Elementary, Paradise Valley Elementary, and CY Middle School, with Walmart, Family Dollar, and additional shopping just minutes away. Itâs a convenient location with plenty of space both inside and out.
/u.realgeeks.media/forefrontrealtors/forefront_logo-New.PNG)
Additional Information
- Tax Year
- 2025
- Style
- Bi-Level
- Roof
- Architectural
- Exterior
- Steel
- Foundation
- Concrete
- Fencing
- Wood
- Appliances
- Dishwasher, Microwave, Range/Oven, Refrigerator
- Fireplace
- One
- Basement
- Full
- Garage Type
- Attached Garage
- Garage Spaces
- Two
- Exterior Features
- Storage Shed, Space for RV Parking
- Lot Size
- 7,664
- Heating
- Baseboard, Electric
- Cooling
- None
- Electric
- Rocky Mountain Power
- Water
- City
- Sewer
- City
Mortgage Calculator
Listing courtesy of eXp Realty, LLC.